Rollin Stapp

BEDS3
BATHS2 full
SQUARE FEET1,859
MLS#7799734
STATUS
PROPERTY TYPEResidential - Single Family
SUBDIVISIONReynoldstown
SCHOOLBurgess-Peterson - Maynard Jackson
Property Description
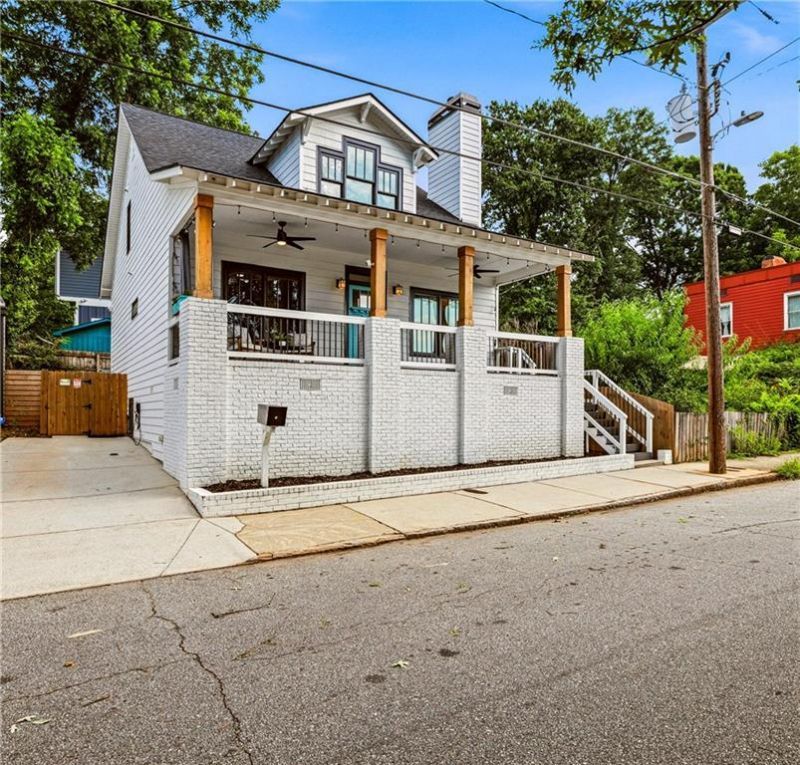
Perfectly positioned just steps from the energetic pulse of the BeltLine, this exceptional 2005 craftsman residence stands as a definitive jewel in the highly desirable, historic Reynoldstown/Cabbagetown neighborhoods. A covered front porch creates a welcoming first impression, the perfect spot for your morning coffee. The main level is defined by an open-concept floor plan, soaring nine-foot ceilings, pristine hardwood flooring, and a beautiful wood-burning fireplace that serves as the centerpiece in the living room for cozy evenings. Designed with meticulous detail and an eye for seamless entertaining, the living space flows beautifully into a dining area, and then to a chef-inspired eat-in kitchen. This culinary heart of the home is brilliantly appointed with striking waterfall marble countertops, premium stainless steel appliances, a generous breakfast bar, and an abundance of storage that caters perfectly to both weeknight dinners and weekend gatherings with friends and family. Tucked away, a quiet main-floor hallway off the living room leads to two spacious secondary bedrooms and a beautifully finished full bathroom, offering an ideal layout for a home office, guests, or main-level living flexibility. The home's thoughtful design continues upstairs, where the upper level reveals an expansive primary suite engineered to be a true luxury retreat. This oversized sanctuary features a sunlit sitting area, a remarkable wealth of closet space including three walk-in closets. The accompanying en-suite bathroom is a spa-like oasis of relaxation, meticulously finished with dual-vanities, a deep soaking tub for unwinding, and a large, dual-headed shower. Adding to the upper level's unique charm is a striking, rustic sliding barn door that opens to reveal a hidden bonus room - the ultimate flex space that serves perfectly as an office, a cozy reading nook, or an extra storage room. Beyond the interior, the property offers a seamless indoor-outdoor lifestyle. The private, fully fenced backyard has been intelligently landscaped for low-maintenance living, featuring a custom built-in firepit tailored for hosting summer gatherings or enjoying cool autumn nights under the stars. Complete with the rare intown luxury of a private off-street parking, this residence places the city's absolute best, right at your doorstep. Seconds away are an array of award-winning restaurants, local shops, and entertainment hubs, including Muchacho, Atlanta Dairies, Breaker Breaker, Krog Street Market, Madison Yards, The Eastern, and more. Coupled with effortless commuting access to MARTA, I-20/75/85, the Atlanta Airport, Midtown, Georgia State, and Georgia Tech, this home represents an unparalleled opportunity to experience a premium lifestyle in a location that truly leaves nothing left to be desired.
Property Features
Property Type: Residential - Single Family
Basement: Crawl Space, Exterior Entry
Cooling: Ceiling Fan(s), Central Air, Electric
Fireplaces: 1
Heating: Central, Forced Air, Natural Gas
Home Style: Craftsman
Lot Size: 0.07 Acres
Roof Type: Composition
Taxes: $10,811
Year Built: 2005
Feature Descriptions
Appliances: Dishwasher, Disposal, Dryer, Electric Water Heater, Gas Cooktop, Gas Oven, Gas Range, Microwave, Washer
Bedroom Features: Oversized Master, Sitting Room
Days on Site: 8
Dining: Open Concept
Exterior: Private Entrance, Private Yard
Exterior: Brick, Cement Siding
Fireplace: Family Room, Living Room
Interior: Crown Molding, Double Vanity, High Speed Internet, His and Hers Closets, Low Flow Plumbing Fixtures, Recessed Lighting, Walk-In Closet(s)
Kitchen: Breakfast Bar, Cabinets White, Pantry, Solid Surface Counters, View to Family Room
Laundry: In Kitchen, Laundry Closet, Main Level
Lot: Back Yard
Lot Dimensions: 50x59x42x56
Master Bath: Double Vanity, Separate His/Hers, Separate Tub/Shower, Soaking Tub
Neighborhood Amenities: Dog Park, Near Beltline, Near Public Transport, Near Schools, Near Shopping, Near Trails/Greenway, Park, Playground, Restaurant, Sidewalks, Street Lights
Parking Notes: Driveway, On Street
Parking Total: 1
Road Frontage: City Street
Road Surface: Paved
Security: Smoke Detector(s)
Sewer: Public Sewer
Special View Info: City
Utilities: Cable Available, Electricity Available, Natural Gas Available, Phone Available, Sewer Available, Water Available
Water: Public
Local Schools
High School: Maynard Jackson
Middle School: Martin L. King Jr.
Elementary School: Burgess-Peterson
School District: Burgess-Peterson - Maynard Jackson
Listed By / Shown By
Listed By
Agency Name: Keller Knapp
Agency Phone: 404-370-0092
Shown By
Agent Name: Rollin Stapp
Agent Phone: (423) 227-7504
Agency Title: Crye-Leike Real Estate Services

Source: FMLS
Estimate Your Payment
Estimated Payment
$ 2,812.76 per month $1,690.32 Principal & Interest $900.92 Property Tax $221.52 Homeowner's InsuranceChange Payment Information
Listings identified with the FMLS IDX logo come from FMLS and are held by brokerage firms other than the owner of this website and the listing brokerage is identified
in any listing details. Information is deemed reliable but is not guaranteed. If you believe any FMLS listing contains material that infringes your copyrighted
work, please click here DMCA Notice to review our DMCA policy and learn how to submit a takedown request. © 2026 First Multiple Listing Service, Inc.
Privacy Policy / DMCA Notice / ADA Accessibility


This site is hosted, designed and copyright
© 1994 - 2026 by
Delta Media Group, Inc. -- Patent Pending --
804 Fulton Terrace Se | MLS# 7799734
This single family home located at 804 Fulton Terrace Se, Atlanta, GA 30316 is currently listed for sale with an asking price of $759,500. This property was built in 2005 and has 3 bedrooms and 2 full baths with 1859 sq. ft. Fulton Terrace Se is located in the Reynoldstown subdivision within the Burgess-Peterson - Maynard Jackson school district. Search Reynoldstown real estate on rollinstapp.crye-leike.com today.