Rollin Stapp

BEDS6
BATHS4 full 1 partial
SQUARE FEET2,562
MLS#1539388
STATUSActive
PROPERTY TYPEResidential - Single Family
SUBDIVISIONSmiths
NEIGHBORHOODChattanooga
Property Description
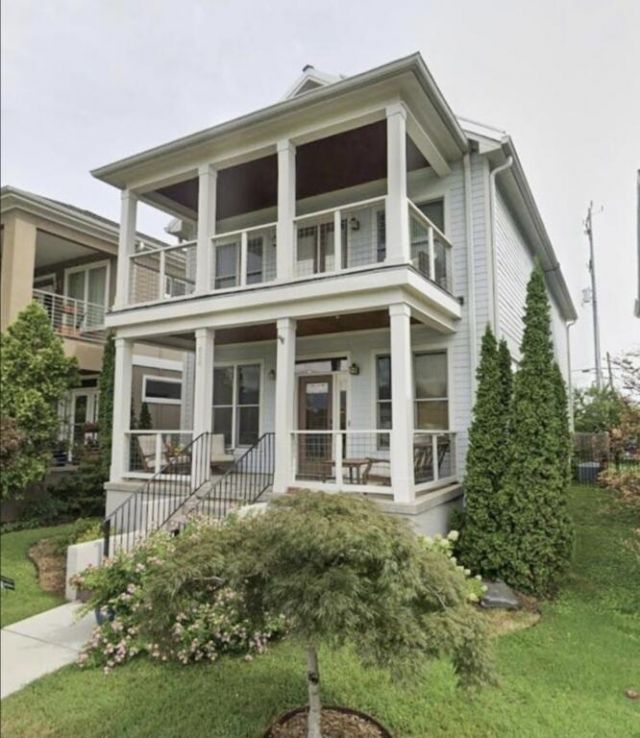
Ideally located within 1 mile of the University of Tennessee at Chattanooga (UTC) and just minutes from downtown, hospitals, schools, shopping, and dining, this beautifully remodeled circa-1930 home combines historic charm with modern updates. Offering 6 bedrooms, 4 full bathrooms, and 1 half bath, the spacious floor plan provides flexibility for a variety of living arrangements. The main level features a welcoming foyer, two Jack-and-Jill bedrooms with a shared bath, a functional kitchen, and a secondary primary suite. Upstairs includes two additional Jack-and-Jill bedrooms, a living area, and the main primary suite with a walk-in closet and an ensuite bath featuring dual vanities, a walk-in shower, and a private water closet. Enjoy outdoor living on the covered, screened-in rear deck. Whether you're looking for a spacious primary residence or an exceptional investment opportunity, this home offers generous living space, timeless character, and an unbeatable central Chattanooga location.
Property Features
Property Type: Residential - Single Family
Basement: Yes
Basement: Unfinished
Cooling: Central Air
Lot Size: 1.00 Acres
Taxes: $1,274
Year Built: 1930
Feature Descriptions
Appliances: Dishwasher, Microwave, Oven, Smart Appliance(s), Washer/Dryer
Days on Site: 9
Exterior: Block, Brick, Frame, Fiber Cement
Exterior Amenities: Balcony, Storage
Flooring: Tile, Vinyl
Interior Amenities: Pantry, Tray Ceiling(s), Walk-In Closet(s)
Laundry: Laundry Room
Lot Dimensions: 1 acre
Parcel #: 146h P 005
Parking: Off Street, On Street, RV Access/Parking
Patio/Porch: Deck, Enclosed, Patio, Porch, Screened
Special View Info: City, Mountain(s)
Utilities: Electricity Available, Sewer Available, Water Available
View: City, Mountain(s)
Windows: ENERGY STAR Qualified Windows, Insulated Windows, Vinyl Frames
Local Schools
High School: Howard School of Academics & Tech
Middle School: Orchard Knob Middle
Elementary School: Brown Academy
Listed By / Shown By
Listed By
Agency Name: Continental Real Estate Group, Inc
Agency Phone: 877-996-5728
Shown By
Agent Name: Rollin Stapp
Agent Phone: (423) 227-7504
Agency Title: Crye-Leike Real Estate Services

Source: CARMLS
Estimate Your Payment
Estimated Payment
$ 1,301.85 per month $1,057.14 Principal & Interest $106.17 Property Tax $138.54 Homeowner's InsuranceChange Payment Information
Privacy Policy / DMCA Notice / ADA Accessibility


This site is hosted, designed and copyright
© 1994 - 2026 by
Delta Media Group, Inc. -- Patent Pending --
808 E 10th Street | MLS# 1539388
This single family home located at 808 E 10th Street, Chattanooga, TN 37403 is currently listed for sale with an asking price of $475,000. This property was built in 1930 and has 6 bedrooms and 4 full and 1 partial baths with 2562 sq. ft. E 10th Street is located in the Smiths subdivision. Search Smiths real estate on rollinstapp.crye-leike.com today.