Rollin Stapp

BEDS2
BATHS2 full
SQUARE FEET1,293
MLS#7761418
STATUS
PROPERTY TYPEResidential - Condominium
SUBDIVISIONVinings Forest
SCHOOLTeasley - Campbell
Property Description
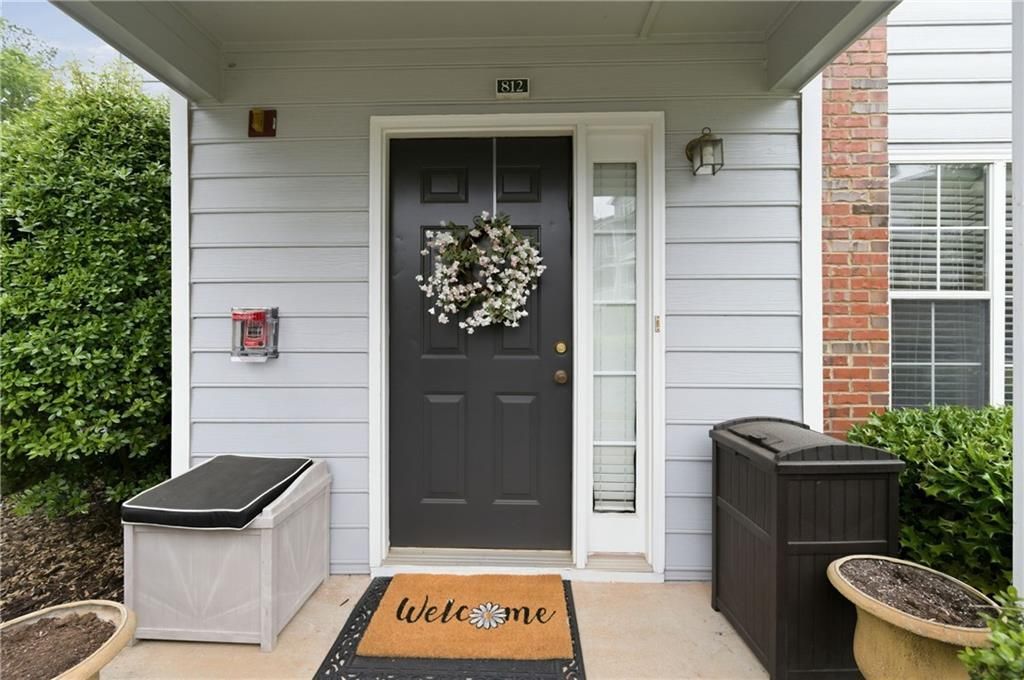
VA APPROVED!!! GROUND LEVEL-NO STEPS*END UNIT CONDO IN GATED COMMUNITY*COVERED PRIVATE ENTRANCE *SPACIOUS 2 BEDROOM LAYOUT / 2 FULL BATHROOMS*NEW CEILING FANS*LARGE FAMILY ROOM WITH GAS LOG FIREPLACE *OPEN VIEW TO THE DINING AREA * SPACIOUS KITCHEN WITH BREAKFAST BAR*ALL APPLIANCES IN KITCHEN REMAIN*LAUNDRY ROOM-WASHER AND DRYER INCLUDED! *LARGE PRIMARY SUITE WITH DOUBLE DOORS TO PRIVATE BALCONY *PRIVATE PRIMARY BATHROOM WITH DOUBLE VANITY, TUB/SHOWER, AND WALK-IN CLOSET* GENEROUSLY SIZED SECONDARY BEDROOM*LUXURY VINYL FLOORING* COMMUNITY POOL* ASSIGNED PARKING*FEEL SAFE AND SECURE IN THIS GATED COMMUNITY*ACROSS FROM TAYLOR-BRAWNER PARK IN THE HEART OF SMYRNA/VININGS*WALK TO FOOD TRUCK TUESDAYS, DINE OUT, MEET FRIENDS, HEAD TO TRUIST PARK FOR BASEBALL* VININGS FOREST IS NOT FHA APPROVED!
Property Features
Property Type: Residential - Condominium
Cooling: Ceiling Fan(s), Central Air, Electric
Fireplaces: 1
Heating: Central, Forced Air
Home Style: Garden (1 Level), Mid-Rise (up to 5 stories), Tradit
Lot Size: 0.18 Acres
Roof Type: Composition
Taxes: $445
Year Built: 1997
Feature Descriptions
Appliances: Dishwasher, Dryer, Electric Range, Microwave, Refrigerator, Washer
Association Fee Includes: Insurance, Maintenance Grounds, Maintenance Structure, Pest Control, Reserve Fund, Security, Swim, Trash, Water
Bedroom Features: Double Master Bedroom, Master on Main, Roommate Floor Plan
Days on Site: 24
Dining: Dining L, Separate Dining Room
Exterior: Balcony, Private Entrance, Storage
Exterior: Vinyl Siding
Fireplace: Factory Built, Family Room
HOA Fee: 303/Monthly
HOA Y/N: Yes
Interior: Entrance Foyer, High Ceilings 9 ft Main, Walk-In Closet(s)
Kitchen: Breakfast Bar, Laminate Counters, View to Family Room
Laundry: In Kitchen, Laundry Room, Main Level
Lot: Level
Lot Dimensions: x
Master Bath: Double Vanity, Tub/Shower Combo
Neighborhood Amenities: Clubhouse, Dog Park, Gated, Homeowners Assoc, Pool
Parking Notes: Parking Lot
Parking Total: 2
Road Surface: Asphalt
Security: Security Service, Security System Owned, Smoke Detector(s)
Security: yes
Sewer: Public Sewer
Special View Info: Neighborhood
Utilities: Cable Available, Electricity Available, Phone Available, Sewer Available, Underground Utilities, Water Available
Water: Public
Local Schools
High School: Campbell
Middle School: Campbell
Elementary School: Teasley
School District: Teasley - Campbell
Listed By / Shown By
Listed By
Agency Name: Keller Williams Rlty Consultants
Agency Phone: 678-287-4800
Shown By
Agent Name: Rollin Stapp
Agent Phone: (423) 227-7504
Agency Title: Crye-Leike Real Estate Services

Source: FMLS
Estimate Your Payment
Estimated Payment
$ 741.91 per month $623.16 Principal & Interest $37.08 Property Tax $81.67 Homeowner's InsuranceChange Payment Information
Listings identified with the FMLS IDX logo come from FMLS and are held by brokerage firms other than the owner of this website and the listing brokerage is identified
in any listing details. Information is deemed reliable but is not guaranteed. If you believe any FMLS listing contains material that infringes your copyrighted
work, please click here DMCA Notice to review our DMCA policy and learn how to submit a takedown request. © 2026 First Multiple Listing Service, Inc.
Privacy Policy / DMCA Notice / ADA Accessibility


This site is hosted, designed and copyright
© 1994 - 2026 by
Delta Media Group, Inc. -- Patent Pending --
812 Vinings Forest Lane Se | MLS# 7761418
This condo located at 812 Vinings Forest Lane Se, Smyrna, GA 30080 is currently listed for sale with an asking price of $280,000. This property was built in 1997 and has 2 bedrooms and 2 full baths with 1293 sq. ft. Vinings Forest Lane Se is located in the Vinings Forest subdivision within the Teasley - Campbell school district. Search Vinings Forest real estate on rollinstapp.crye-leike.com today.