Rollin Stapp

BEDS3
BATHS2 full
SQUARE FEET1,301
MLS#7831897
STATUS
PROPERTY TYPEResidential - Single Family
SUBDIVISIONRaintree
SCHOOLHoney Creek - Heritage
Property Description
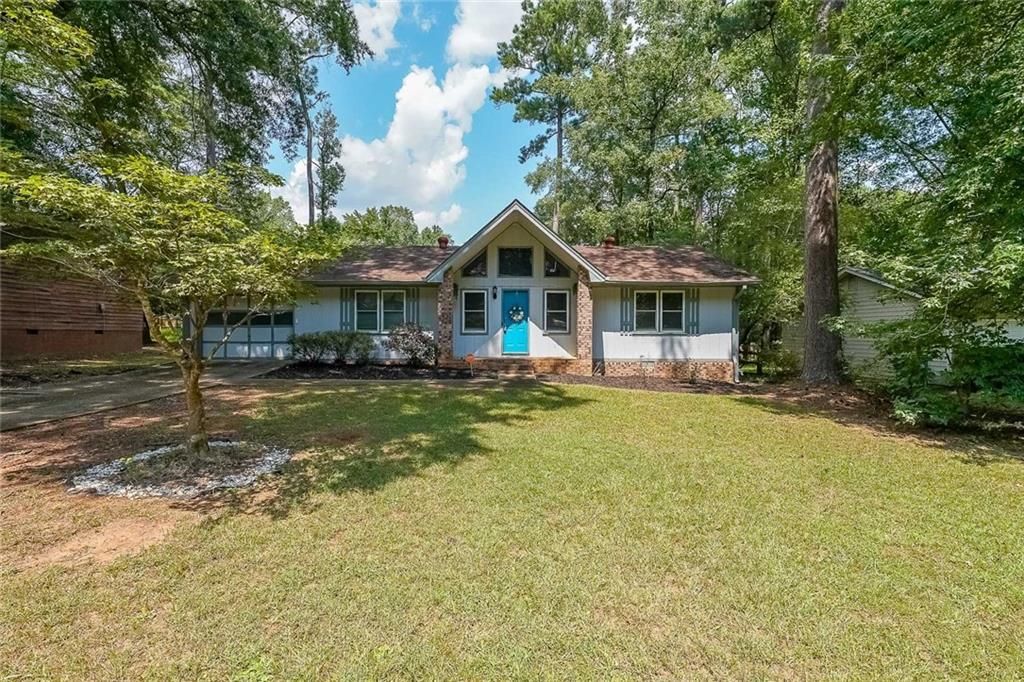
Introducing this thoughtfully remodeled ranch home, with a huge living room on a semi-open concept! Closing costs assistance or down payment assistance is being offered with the preferred Mortgage Broker with competitive interest rates! Modern finish upgrades include luxury vinyl plank throughout, fresh paint, new refrigerator, new dishwasher, new microwave, new remotely accessible oven/range, new landscaping, and new backyard fence. This updated home includes a cozy brick surround fireplace, tiled kitchen backsplash, tiled primary bathroom, and much more! Relax in this quiet neighborhood with no HOA on the fenced-in backyard deck or rear screened deck. This comfortable primary bedroom includes an en suite bathroom and a spacious closet. The HVAC and water heater are all in no immediate need of replacement being only a few years old. This home has been professionally cleaned for your comfort. Convenient to the Honey Creek Golf & Country Club, Publix, local eats, and shopping. Walking distance to Cowan Lake. Multiple trails and parks are all nearby. Quick and easy access to I-20. This is all to make you feel instantly at home while granting you peace of mind for years to come.
Property Features
Property Type: Residential - Single Family
Basement: Crawl Space, Exterior Entry
Cooling: Attic Fan, Ceiling Fan(s), Central Air, Electric
Fireplaces: 1
Garage: 1 car attached
Heating: Central, Forced Air, Natural Gas
Home Style: Ranch, Traditional
Lot Size: 0.27 Acres
Roof Type: Shingle
Taxes: $1,604
Year Built: 1977
Feature Descriptions
Appliances: Dishwasher, Electric Oven, Electric Range, Gas Water Heater, Microwave, Refrigerator
Bedroom Features: Master on Main
Days on Site: 22
Dining: Open Concept
Exterior: Brick, HardiPlank Type
Exterior: Garden, Lighting, Private Yard, Rain Gutters, Rear Stairs
Fireplace: Brick, Gas Starter, Glass Doors, Great Room, Raised Hearth
Interior: Disappearing Attic Stairs, High Ceilings 10 ft Main, High Speed Internet, Vaulted Ceiling(s)
Kitchen: Breakfast Bar, Cabinets White, Eat-in Kitchen, View to Family Room
Laundry: Common Area, Electric Dryer Hookup, Laundry Closet, Main Level
Lot: Back Yard, Cleared, Front Yard, Landscaped, Level, Private
Lot Dimensions: 141 x 82
Neighborhood Amenities: Curbs, Near Public Transport, Near Schools, Near Shopping, Near Trails/Greenway, Street Lights, Other
Parking Notes: Attached, Covered, Driveway, Garage, Garage Door Opene
Road Frontage: City Street
Road Surface: Asphalt, Paved
Security: yes
Security: Carbon Monoxide Detector(s), Closed Circuit Camera(s), Fire Alarm, Secured Garage/Parking, Security Lights, Security Service, Security System Owned, Smoke Detector(s)
Sewer: Public Sewer
Special View Info: Neighborhood, Trees/W
Utilities: Cable Available, Electricity Available, Natural Gas Available, Phone Available, Sewer Available, Underground Utilities, Water Available
Water: Public
Local Schools
High School: Heritage - Rockdale
Middle School: Edwards
Elementary School: Honey Creek
School District: Honey Creek - Heritage
Listed By / Shown By
Listed By
Agency Name: CPA Realty, LLC
Agency Phone: 678-382-8730
Shown By
Agent Name: Rollin Stapp
Agent Phone: (423) 227-7504
Agency Title: Crye-Leike Real Estate Services

Source: FMLS
Estimate Your Payment
Estimated Payment
$ 751.40 per month $546.15 Principal & Interest $133.67 Property Tax $71.58 Homeowner's InsuranceChange Payment Information
Listings identified with the FMLS IDX logo come from FMLS and are held by brokerage firms other than the owner of this website and the listing brokerage is identified
in any listing details. Information is deemed reliable but is not guaranteed. If you believe any FMLS listing contains material that infringes your copyrighted
work, please click here DMCA Notice to review our DMCA policy and learn how to submit a takedown request. © 2026 First Multiple Listing Service, Inc.
Privacy Policy / DMCA Notice / ADA Accessibility


This site is hosted, designed and copyright
© 1994 - 2026 by
Delta Media Group, Inc. -- Patent Pending --
820 Bridgewater Way Se | MLS# 7831897
This single family home located at 820 Bridgewater Way Se, Conyers, GA 30094 is currently listed for sale with an asking price of $245,400. This property was built in 1977 and has 3 bedrooms and 2 full baths with 1301 sq. ft. Bridgewater Way Se is located in the Raintree subdivision within the Honey Creek - Heritage school district. Search Raintree real estate on rollinstapp.crye-leike.com today.