Rollin Stapp

BEDS4
BATHS2 full 1 partial
SQUARE FEET1,991
MLS#1539089
STATUSActive
PROPERTY TYPEResidential - Single Family
SUBDIVISIONBayview at Harbor Crest
NEIGHBORHOODCounty
Property Description
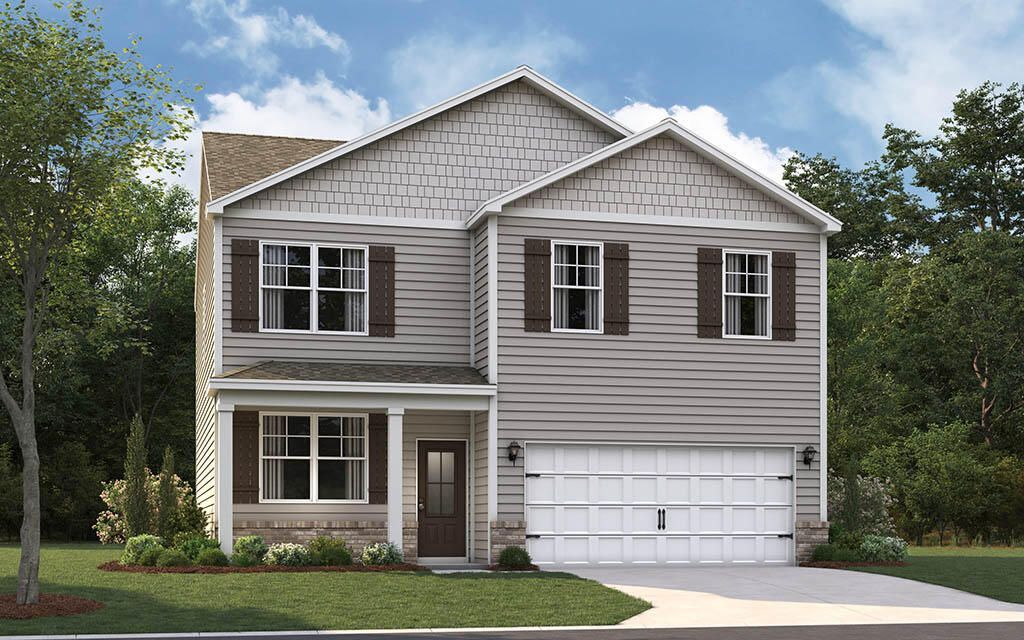
Built for the way you live; the Belhaven floorplan is available in Bayview at Harbor Crest in Ooltewah, TN. This two-story plan features a gracious primary bedroom upstairs with a walk-in-closet and spacious bathroom. The second level also features three secondary bedrooms with an additional bathroom. Enjoy the convenience of having washer and dryer hookups upstairs. The main level has a flex room that could be used as a study or designated formal dining area as well as a powder room located directly off the foyer. This floorplan offers open concept living, with the expansive great room looking over the modern kitchen. Windows and doors at the back of the home bathe the kitchen area in natural sunlight. The kitchen is an entertainer's dream with a sleek island that features countertop seating. It also features a spacious pantry with plenty of room for grocery items.
Property Features
Property Type: Residential - Single Family
Cooling: Central Air, Electric
Fuel Type: Gas
Garage: 2 car attached
Heating: Central, Natural Gas
Home Style: Contemporary
Lot Size: 0.19 Acres
Taxes: $2,263
Feature Descriptions
Appliances: Disposal, Dishwasher, Free-Standing Electric Range, Gas Water Heater, Microwave, Tankless Water Heater
Association/Condo Fee: 900
Common Amenities: Dock, Lake, Pool
Days on Site: 5
Exterior: Brick, Vinyl Siding
Exterior Amenities: None
Flooring: Carpet, Luxury Vinyl
HOA Y/N: Yes
Interior Amenities: Granite Counters, High Ceilings, Open Floorplan, Pantry, Walk-In Closet(s), Tub/shower Combo, En Suite
Laundry: Electric Dryer Hookup, Laundry Room, Washer Hookup
Lot: Level
Lot Dimensions: 52 X 177.44 X 72.76 IRR
Parcel #: 00
Parking: Concrete, Driveway, Garage, Garage Door Opener, Garage Faces Front
Patio/Porch: Patio, Porch, Porch - Covered
Pool: Community
Utilities: Cable Available, Electricity Available, Phone Available, Sewer Connected, Underground Utilities
Windows: Insulated Windows
Room Sizes
Living Room: 12 X 16 Level - First
Primary Bedroom: 19.2 X 13.9 Level - Second
Bedroom: 10 X 12.11 Level - Second
Bedroom: 10.1 X 12.11 Level - Second
Bedroom: 12.2 X 10.1 Level - Second
Local Schools
High School: Ooltewah
Middle School: Hunter Middle
Elementary School: Ooltewah Elementary
Listed By / Shown By
Listed By
Agency Name: DHI Inc
Agency Phone: 865-338-5674
Shown By
Agent Name: Rollin Stapp
Agent Phone: (423) 227-7504
Agency Title: Crye-Leike Real Estate Services

Source: CARMLS
Estimate Your Payment
Estimated Payment
$ 1,161.36 per month $860.06 Principal & Interest $188.58 Property Tax $112.71 Homeowner's InsuranceChange Payment Information
Privacy Policy / DMCA Notice / ADA Accessibility


This site is hosted, designed and copyright
© 1994 - 2026 by
Delta Media Group, Inc. -- Patent Pending --
8205 Deepwater Lane | MLS# 1539089
This single family home located at 8205 Deepwater Lane , Ooltewah, TN 37363 is currently listed for sale with an asking price of $386,445. This property has 4 bedrooms and 2 full and 1 partial baths with 1991 sq. ft. Deepwater Lane is located in the Bayview at Harbor Crest subdivision. Search Bayview At Harbor Crest real estate on rollinstapp.crye-leike.com today.