Rollin Stapp

BEDS6
BATHS3 full 1 partial
SQUARE FEET2,406
MLS#7866267
STATUS
PROPERTY TYPEResidential - Single Family
SUBDIVISIONMilam Park
SCHOOLOakley - Creekside
Property Description
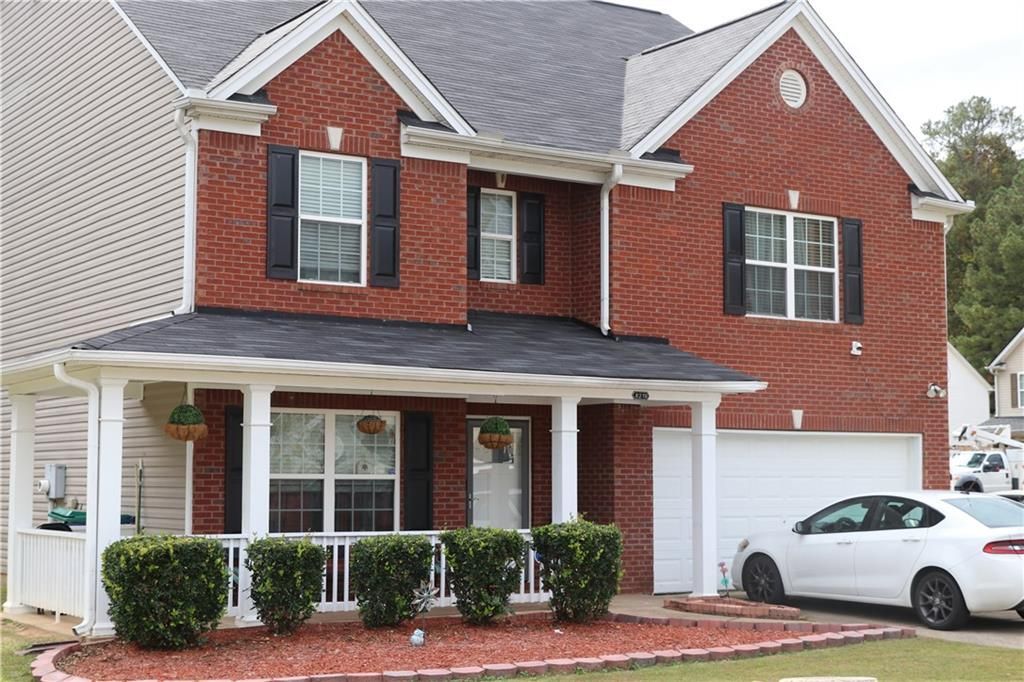
Welcome home to 8219 Milam Loop, versatile living on a prime corner lot! Boasting 6 bedrooms, 3.5 bathrooms, and a thoughtfully crafted floor plan, this brick-front beauty offers all the elbow room you've been searching for, plus the flexibility to fit your exact lifestyle. Step through the welcoming foyer into light-filled living spaces anchored by a cozy fireplace?perfect for gathering on chillier Georgia evenings. The heart of the home flows seamlessly complete with a formal dining area and an eat-in kitchen ready for weeknight dinners or weekend prep. Step outside to your fully fenced, secluded backyard sitting on a spacious corner lot. Whether you're hosting summer cookouts, gardening, or sipping morning coffee, this yard is built for memories. Whether you need space for a growing household, work-from-home offices, or income-producing rental flexibility, this home delivers on every front. Schedule your tour today and claim your corner of Fairburn!
Property Features
Property Type: Residential - Single Family
Cooling: Central Air
Fireplaces: 1
Garage: 2
Heating: Central
Home Style: Other
Lot Size: 0.31 Acres
Roof Type: Composition, Shingle
Taxes: $4,349
Year Built: 2006
Feature Descriptions
Appliances: Dishwasher, Electric Oven, Electric Range, Microwave, Refrigerator
Days on Site: 5
Dining: Separate Dining Room
Exterior: Brick Front, Vinyl Siding
Fireplace: Living Room
HOA Fee: 250/Annually
HOA Y/N: Yes
Interior: Entrance Foyer
Kitchen: Eat-in Kitchen, Kitchen Island, Pantry
Laundry: In Hall, Laundry Room, Main Level
Lot: Back Yard, Corner Lot, Front Yard
Lot Dimensions: x
Master Bath: Double Vanity
Neighborhood Amenities: Homeowners Assoc
Parking Notes: Driveway, Garage, Garage Faces Front
Road Surface: Paved
Sewer: Public Sewer
Special View Info: Neighborhood
Utilities: Cable Available, Electricity Available, Phone Available, Sewer Available, Water Available
Water: Public
Local Schools
High School: Creekside
Middle School: Bear Creek - Fulton
Elementary School: Oakley
School District: Oakley - Creekside
Listed By / Shown By
Listed By
Agency Name: Legacy Home Partners
Agency Phone: 770-569-3126
Shown By
Agent Name: Rollin Stapp
Agent Phone: (423) 227-7504
Agency Title: Crye-Leike Real Estate Services

Source: FMLS
Estimate Your Payment
Estimated Payment
$ 1,306.38 per month $834.59 Principal & Interest $362.42 Property Tax $109.38 Homeowner's InsuranceChange Payment Information
Listings identified with the FMLS IDX logo come from FMLS and are held by brokerage firms other than the owner of this website and the listing brokerage is identified
in any listing details. Information is deemed reliable but is not guaranteed. If you believe any FMLS listing contains material that infringes your copyrighted
work, please click here DMCA Notice to review our DMCA policy and learn how to submit a takedown request. © 2026 First Multiple Listing Service, Inc.
Privacy Policy / DMCA Notice / ADA Accessibility


This site is hosted, designed and copyright
© 1994 - 2026 by
Delta Media Group, Inc. -- Patent Pending --
8219 Milam Loop | MLS# 7866267
This single family home located at 8219 Milam Loop, Fairburn, GA 30213 is currently listed for sale with an asking price of $375,000. This property was built in 2006 and has 6 bedrooms and 3 full and 1 partial baths with 2406 sq. ft. Milam Loop is located in the Milam Park subdivision within the Oakley - Creekside school district. Search Milam Park real estate on rollinstapp.crye-leike.com today.