Rollin Stapp

BEDS3
BATHS2 full 1 partial
SQUARE FEET2,137
MLS#1543434
STATUSActive
PROPERTY TYPEResidential - Single Family
SUBDIVISIONNorth Chatt Map No 1
NEIGHBORHOODChattanooga
Property Description
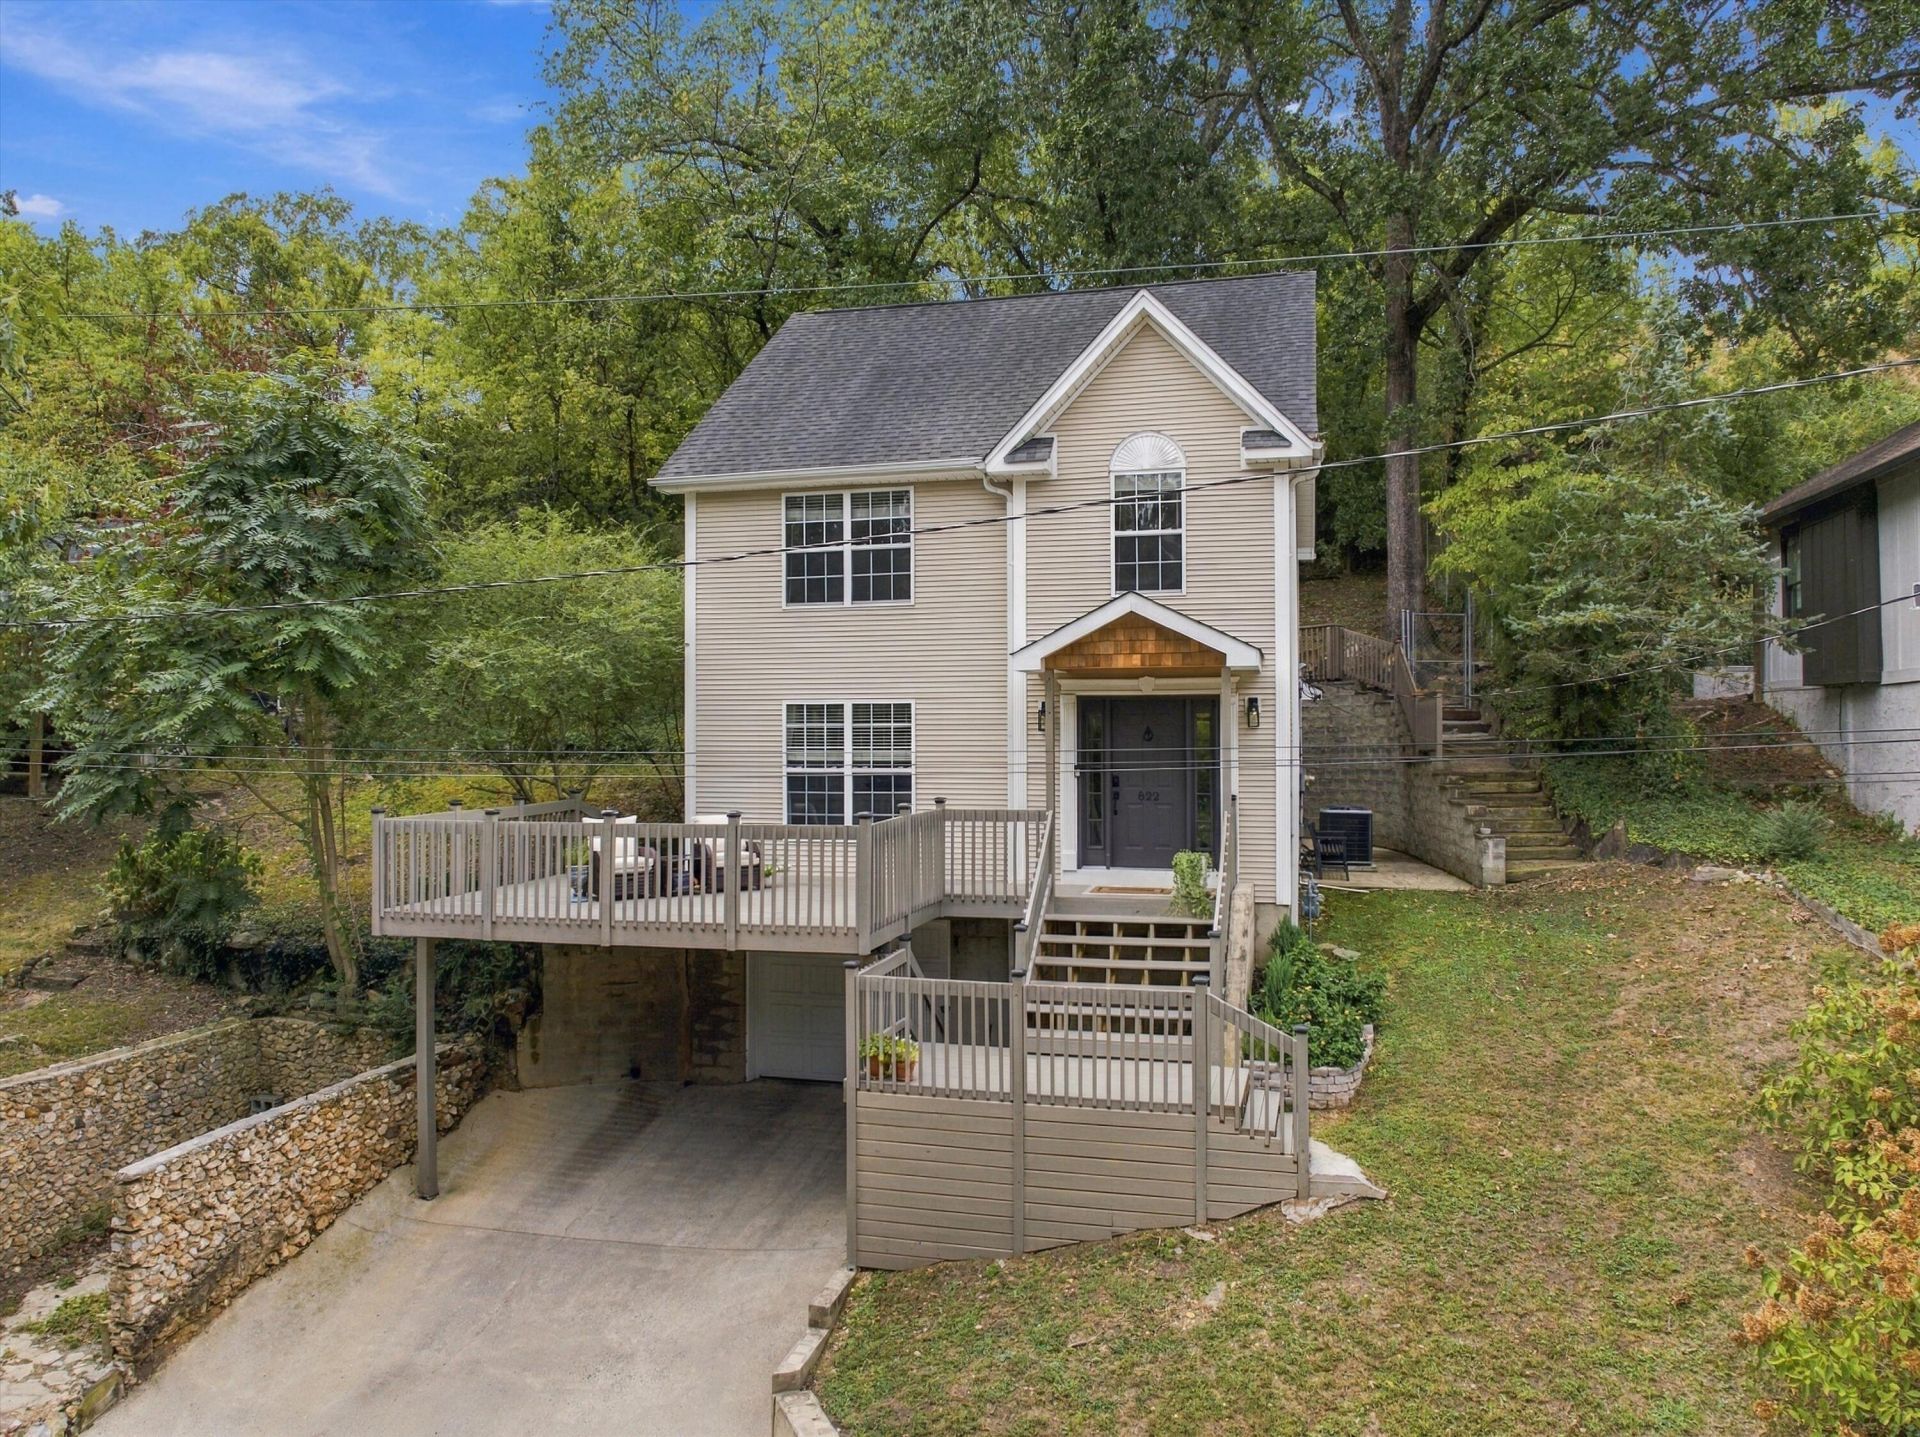
Tucked into Chattanooga's sought-after North Chattanooga neighborhood, 822 Endicott Street offers 3 bedrooms, 2.5 bathrooms, a one-car garage, and a flexible bonus room that can serve as a home office, playroom, guest room, or additional bedroom. The home features a fenced backyard with a treehouse, plus a partially covered patio that extends the living space outdoors. With room for seating, dining, and an outdoor TV, it's an ideal setup for hosting friends, unwinding in the evenings, or settling in for a full Saturday of football. Out front, a spacious deck installed less than a year ago offers another inviting place to enjoy the neighborhood.The location is hard to beat. Riverview Park, Il Primo, Southern Squeeze, Tremont Tavern, and other neighborhood favorites are just a short walk or golf cart ride away. The home is also zoned for the award-winning Normal Park Lower and Upper schools. North Chattanooga is known for its active neighborhood atmosphere, especially during Halloween and throughout the holiday season.With a versatile floor plan, garage, multiple outdoor living spaces, private backyard, highly regarded school zoning, and convenient access to some of North Chattanooga's most popular destinations, this home offers an excellent combination of location, functionality, and neighborhood living.Owner/Agent.
Property Features
Property Type: Residential - Single Family
Basement: Yes
Basement: Finished
Cooling: Central Air, Ceiling Fan(s), Electric
Fireplaces: 1
Fuel Type: Gas
Garage: 1 car attached
Heating: Natural Gas
Lot Size: 0.18 Acres
Taxes: $4,752
Year Built: 2000
Feature Descriptions
Appliances: Disposal, Dishwasher, Electric Range, Electric Water Heater, Free-Standing Electric Range, Gas Water Heater, Microwave
Common Amenities: Park, Playground, Restaurant, Street Lights, Sidewalks, Tennis Court(s), Pickleball
Days on Site: 6
Exterior: Vinyl Siding
Exterior Amenities: Private Yard, Rain Gutters
Fireplace: Gas Log
Flooring: Ceramic Tile, Hardwood, Luxury Vinyl
Interior Amenities: Bookcases, Ceiling Fan(s), Crown Molding, Double Vanity, Eat-in Kitchen, Granite Counters, High Speed Internet, Pantry, Recessed Lighting, Smart Thermostat, Storage, Tray Ceiling(s), Walk-In Closet(s), Tub/shower Combo, Breakfast Nook, Separate Dining Room
Laundry: Laundry Closet, Electric Dryer Hookup, Gas Dryer Hookup, Washer Hookup
Lot: Sloped
Lot Dimensions: 50.4X160.5
Parcel #: 126m Q 010
Parking: Garage, Garage Door Opener, Off Street
Patio/Porch: Deck, Patio, Porch - Covered
Utilities: Cable Available, Electricity Connected, Phone Available, Sewer Connected, Water Connected
Windows: Vinyl Frames
Local Schools
High School: Red Bank High School
Middle School: Normal Park Upper
Elementary School: Normal Park Elementary
Listed By / Shown By
Listed By
Agency Name: The Real Estate Mavericks
Agency Phone: 423-654-8585
Shown By
Agent Name: Rollin Stapp
Agent Phone: (423) 227-7504
Agency Title: Crye-Leike Real Estate Services

Source: CARMLS
Estimate Your Payment
Estimated Payment
$ 1,891.99 per month $1,322.65 Principal & Interest $396.00 Property Tax $173.34 Homeowner's InsuranceChange Payment Information
Privacy Policy / DMCA Notice / ADA Accessibility


This site is hosted, designed and copyright
© 1994 - 2026 by
Delta Media Group, Inc. -- Patent Pending --
822 Endicott Street | MLS# 1543434
This single family home located at 822 Endicott Street, Chattanooga, TN 37405 is currently listed for sale with an asking price of $594,300. This property was built in 2000 and has 3 bedrooms and 2 full and 1 partial baths with 2137 sq. ft. Endicott Street is located in the North Chatt Map No 1 subdivision. Search North Chatt Map No 1 real estate on rollinstapp.crye-leike.com today.