Rollin Stapp

BEDS6
BATHS6 full
SQUARE FEET6,896
MLS#7807079
STATUS
PROPERTY TYPEResidential - Single Family
SUBDIVISIONSt Marlo Country Club
SCHOOLJohns Creek - Lambert
Property Description
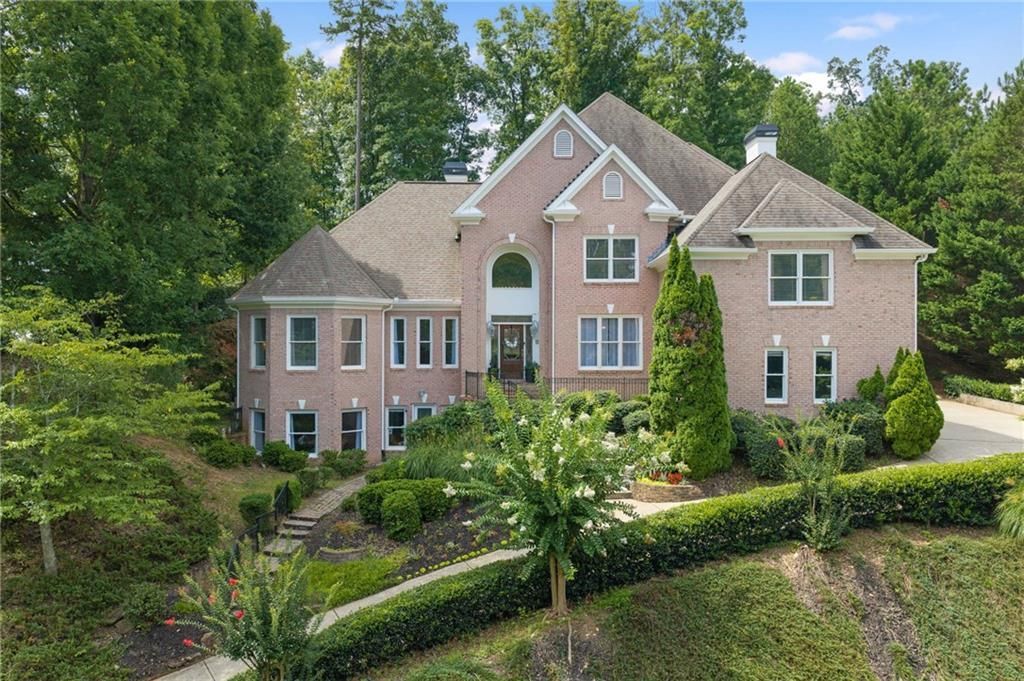
This Suwanee gem is zoned for the award-winning Forsyth County School District, including Lambert High School, and offers the benefit of low taxes along with convenient access to shopping, dining, and major highways ? just minutes to Medley. Welcome home to 8240 Royal Troon.Set on a hill, this gorgeous four-sided brick home welcomes you with beautifully updated landscaping, featuring semicircular retaining walls framed by maple trees and silver-blue pine trees. Step inside to a dramatic two-story foyer with new railing and baluster posts, and a soaring two-story great room, with an open-concept, light-filled floor plan and fresh paint throughout.At the heart of the home is a beautifully refreshed kitchen and breakfast area, updated with new appliances, quartz countertops, and a full-height quartz backsplash. Newly reconditioned cabinetry pairs with a brand-new island offering seating for four, all opening seamlessly to the two-story family room ? perfect for entertaining or everyday living. A stylish updated bar area, also featuring quartz countertops and a full-height quartz backsplash, along with a new beverage fridge, sits conveniently near the dining room, adding even more space for entertaining. Many light fixtures throughout the home have also been updated, and the main level showcases newly refinished hardwood floors.The main level offers a true owner's retreat: a generously sized master suite complete with a sitting area, a tray ceiling, and newly reconditioned cabinetry. The main level is rounded out by a formal dining room, a versatile flex room currently used as a self-playing piano room, and a dedicated laundry room.Upstairs, you'll find three en-suite bedrooms with updated carpet and updated bathrooms ? including an impressive in-law suite offering privacy and flexibility for multigenerational living or guests ? along with a large loft and a second laundry room for added convenience. Every bedroom features large crown molding and a tray ceiling.The finished basement, with its own separate entrance, adds even more living space with two potential bedrooms, two updated full bathrooms, and a large entertainment or creative/art studio space ? plus roughly 1,200 square feet of unfinished space ready for your vision.Peace of mind comes standard here too, with two updated AC units and a tankless water heater ? both installed within the past two years ? and a roof that is approximately nine years old.Set behind a private backyard, this Suwanee treasure offers space, style, and flexibility for every stage of life.
Property Features
Property Type: Residential - Single Family
Basement: Bath/Stubbed, Daylight, Exterior Entry, Finished, Finished Bath, Full
Basement: Yes
Cooling: Ceiling Fan(s), Central Air, Zoned
Fireplaces: 2
Garage: 3 car attached
Heating: Central, Natural Gas, Zoned
Home Style: Contemporary
Lot Size: 0.64 Acres
Roof Type: Composition
Taxes: $7,922
Year Built: 2002
Feature Descriptions
Appliances: Dishwasher, Disposal, Double Oven, Gas Water Heater, Self Cleaning Oven
Association Fee Includes: Security, Swim, Tennis, Trash
Bedroom Features: In-Law Floorplan, Master on Main, Oversized Master
Days on Site: 2
Dining: Seats 12+, Separate Dining Room
Exterior: Private Entrance, Private Yard
Exterior: Brick 4 Sides
Fireplace: Family Room, Gas Starter, Great Room
HOA Fee: 3300/Annually
HOA Y/N: Yes
Interior: Double Vanity, Entrance Foyer 2 Story, High Ceilings 10 ft Main, Tray Ceiling(s), Walk-In Closet(s)
Kitchen: Breakfast Bar, Keeping Room, Kitchen Island, Pantry, Stone Counters, View to Family Room
Laundry: Laundry Room, Main Level, Upper Level
Lot: Back Yard, Private, Sloped
Lot Dimensions: x
Master Bath: Double Vanity, Separate Tub/Shower
Neighborhood Amenities: Country Club, Gated, Golf, Homeowners Assoc
Parking Notes: Attached, Driveway, Garage, Garage Door Opener, Kitche
Road Frontage: Private Road
Road Surface: Asphalt
Security: Carbon Monoxide Detector(s), Security Gate, Smoke Detector(s)
Sewer: Public Sewer
Special View Info: Trees/Woods
Utilities: Cable Available, Electricity Available, Natural Gas Available, Phone Available, Water Available
Water: Public
Local Schools
High School: Lambert
Middle School: Riverwatch
Elementary School: Johns Creek
School District: Johns Creek - Lambert
Listed By / Shown By
Listed By
Agency Name: Keller Williams North Atlanta
Agency Phone: 770-663-7291
Shown By
Agent Name: Rollin Stapp
Agent Phone: (423) 227-7504
Agency Title: Crye-Leike Real Estate Services

Source: FMLS
Estimate Your Payment
Estimated Payment
$ 3,869.64 per month $2,837.60 Principal & Interest $660.17 Property Tax $371.88 Homeowner's InsuranceChange Payment Information
Listings identified with the FMLS IDX logo come from FMLS and are held by brokerage firms other than the owner of this website and the listing brokerage is identified
in any listing details. Information is deemed reliable but is not guaranteed. If you believe any FMLS listing contains material that infringes your copyrighted
work, please click here DMCA Notice to review our DMCA policy and learn how to submit a takedown request. © 2026 First Multiple Listing Service, Inc.
Privacy Policy / DMCA Notice / ADA Accessibility


This site is hosted, designed and copyright
© 1994 - 2026 by
Delta Media Group, Inc. -- Patent Pending --
8240 Royal Troon Drive | MLS# 7807079
This single family home located at 8240 Royal Troon Drive, Duluth, GA 30097 is currently listed for sale with an asking price of $1,275,000. This property was built in 2002 and has 6 bedrooms and 6 full baths with 6896 sq. ft. Royal Troon Drive is located in the St Marlo Country Club subdivision within the Johns Creek - Lambert school district. Search St Marlo Country Club real estate on rollinstapp.crye-leike.com today.