Rollin Stapp

BEDS3
BATHS2 full
SQUARE FEET1,276
MLS#7813455
STATUS
PROPERTY TYPEResidential - Single Family
SUBDIVISIONMartins Crossing
SCHOOLEldridge L. Miller - Redan
Property Description
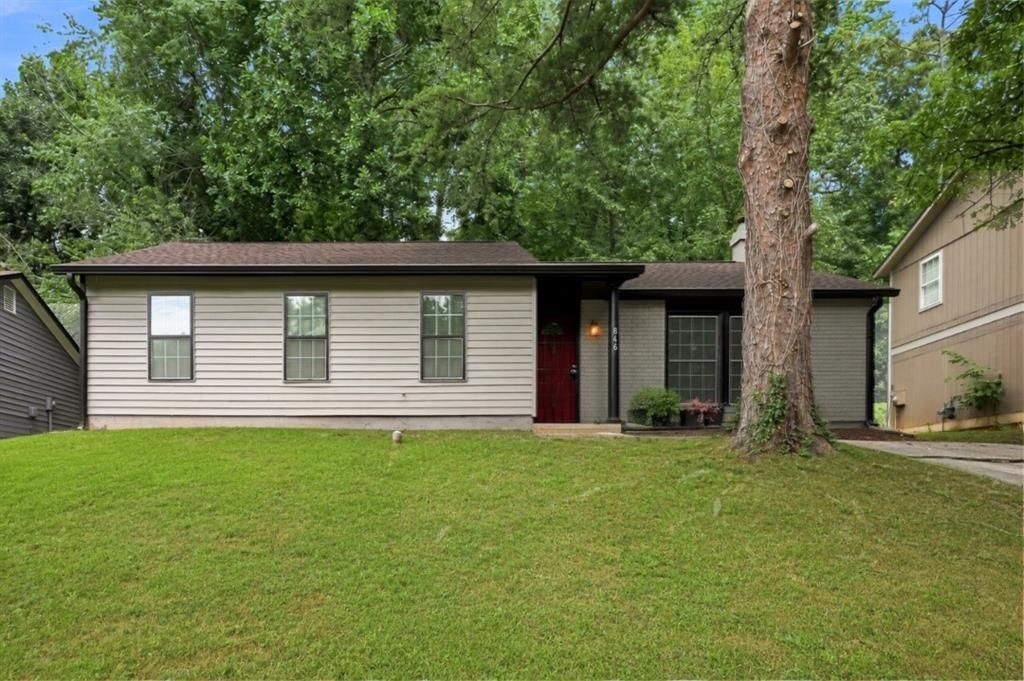
Perched on a gentle hill at 846 Martin Rd in Stone Mountain, this beautifully renovated 3-bedroom, 2-bath home offers a fresh, modern feel just outside the Mainstreet Community Association.Natural light fills the 1,276-square-foot interior, highlighting the durable LVP flooring that flows throughout the home. Recent updates, including a newer roof, give the space a clean, move-in-ready feel. The primary suite features double closets, while additional outdoor storage provides plenty of room for tools, seasonal items, or hobbies.Step through the sliding glass doors to a private, wooded backyard and a sizable porch ready for some furniture?an ideal spot for morning coffee, relaxing after work, or entertaining friends and family. Preferred Closing Attorney McMichael and Gray. If you're looking for an updated home with modern finishes, functional space, and a peaceful setting, this one is worth a look. Schedule your private showing today.
Property Features
Property Type: Residential - Single Family
Cooling: Ceiling Fan(s), Central Air, Electric
Fireplaces: 1
Heating: Central, Natural Gas
Home Style: Bungalow
Lot Size: 0.17 Acres
Roof Type: Composition
Taxes: $4,389
Year Built: 1977
Feature Descriptions
Appliances: Dishwasher, Disposal, Electric Oven, Electric Water Heater, Gas Water Heater, Microwave, Refrigerator
Bedroom Features: Master on Main
Days on Site: 2
Dining: Dining L, Other
Exterior: Brick 4 Sides, Vinyl Siding
Exterior: Private Entrance, Private Yard
Fireplace: Living Room, Masonry
Interior: High Ceilings 9 ft Main, High Speed Internet, His and Hers Closets, Vaulted Ceiling(s)
Kitchen: Cabinets White
Laundry: In Kitchen
Lot: Sloped, Steep Slope, Wooded, Other
Lot Dimensions: 111 x 55
Neighborhood Amenities: Near Public Transport, Near Schools, Near Trails/Greenway
Parking Notes: Driveway, Kitchen Level, On Street
Parking Total: 2
Road Frontage: City Street
Road Surface: Asphalt
Security: Carbon Monoxide Detector(s), Fire Alarm, Smoke Detector(s)
Sewer: Public Sewer
Special View Info: Trees/Woods
Utilities: Cable Available, Electricity Available, Natural Gas Available, Phone Available
Water: Public
Local Schools
High School: Redan
Middle School: Redan
Elementary School: Eldridge L. Miller
School District: Eldridge L. Miller - Redan
Listed By / Shown By
Listed By
Agency Name: Century 21 Results
Agency Phone: 770-889-6090
Shown By
Agent Name: Rollin Stapp
Agent Phone: (423) 227-7504
Agency Title: Crye-Leike Real Estate Services

Source: FMLS
Estimate Your Payment
Estimated Payment
$ 919.29 per month $489.40 Principal & Interest $365.75 Property Tax $64.14 Homeowner's InsuranceChange Payment Information
Listings identified with the FMLS IDX logo come from FMLS and are held by brokerage firms other than the owner of this website and the listing brokerage is identified
in any listing details. Information is deemed reliable but is not guaranteed. If you believe any FMLS listing contains material that infringes your copyrighted
work, please click here DMCA Notice to review our DMCA policy and learn how to submit a takedown request. © 2026 First Multiple Listing Service, Inc.
Privacy Policy / DMCA Notice / ADA Accessibility


This site is hosted, designed and copyright
© 1994 - 2026 by
Delta Media Group, Inc. -- Patent Pending --
846 Martin Road | MLS# 7813455
This single family home located at 846 Martin Road, Stone Mountain, GA 30088 is currently listed for sale with an asking price of $219,900. This property was built in 1977 and has 3 bedrooms and 2 full baths with 1276 sq. ft. Martin Road is located in the Martins Crossing subdivision within the Eldridge L. Miller - Redan school district. Search Martins Crossing real estate on rollinstapp.crye-leike.com today.