Rollin Stapp

BEDS2
BATHS2 full 1 partial
SQUARE FEET1,238
MLS#7835353
STATUS
PROPERTY TYPEResidential - Townhouse
SUBDIVISIONHidden Forest
SCHOOLIndian Creek - Clarkston
Property Description
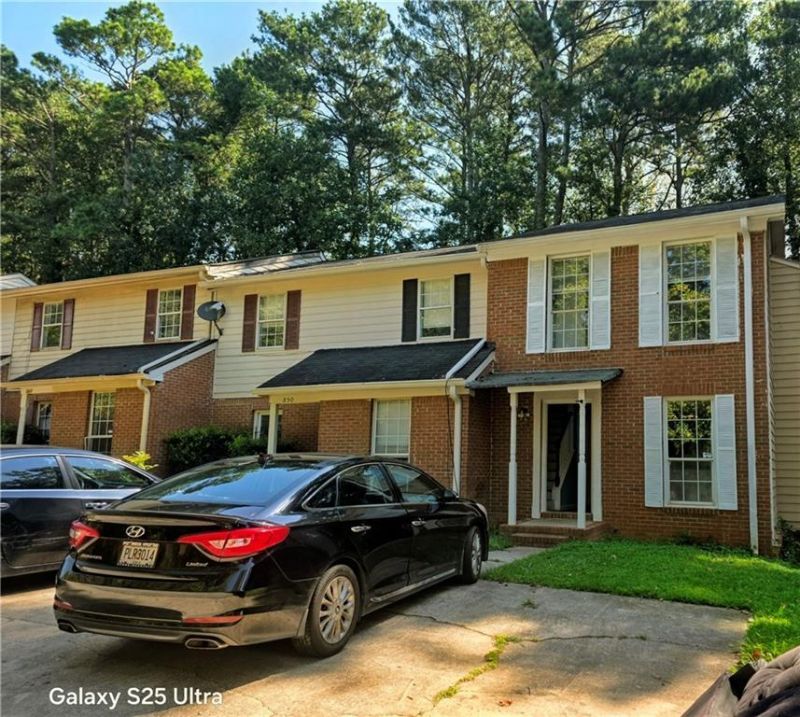
Great opportunity for investors or first-time home buyers! Lovely, well-maintained two-story townhome featuring an open-concept great room and kitchen with a cozy brick fireplace, plus a covered deck on the main level. The upper level features a double-primary roommate floor plan with two spacious bedrooms, each with its own full bath for maximum privacy. Minutes from I-285 and Hwy 78, with easy access to MARTA bus routes and station connection points for hassle-free travel across Metro Atlanta. Located just a short drive from the famous Your DeKalb Farmers Market, local international restaurants, and vibrant downtown Decatur dining. Exceptional access to Emory University & Health System, the CDC, and the VA Hospital. A must-see property in the heart of Clarkston!
Property Features
Property Type: Residential - Townhouse
Cooling: Central Air, Electric, Heat Pump
Fireplaces: 1
Heating: Heat Pump, Natural Gas, Other
Home Style: Townhouse
Lot Size: 0.09 Acres
Taxes: $3,658
Year Built: 1985
Feature Descriptions
Appliances: Dishwasher, Gas Oven, Microwave, Refrigerator
Bedroom Features: Roommate Floor Plan, Split Bedroom Plan
Days on Site: 5
Dining: Open Concept
Exterior: Brick, Other
Fireplace: Brick, Family Room
Interior: Entrance Foyer 2 Story
Kitchen: Breakfast Bar, Breakfast Room, Cabinets Other
Laundry: Main Level
Lot: Level, Other
Lot Dimensions: 122 x 29
Master Bath: Separate Tub/Shower
Neighborhood Amenities: Near Trails/Greenway, Restaurant, Street Lights, Other
Parking Notes: None
Parking Total: 2
Road Surface: Concrete
Sewer: Public Sewer
Utilities: Electricity Available, Natural Gas Available, Sewer Available, Water Available, Other
Water: Public
Local Schools
High School: Clarkston
Middle School: Freedom - Dekalb
Elementary School: Indian Creek - Dekalb
School District: Indian Creek - Clarkston
Listed By / Shown By
Listed By
Agency Name: Chapman Hall Realtors Alpharetta
Agency Phone: 678-242-5233
Shown By
Agent Name: Rollin Stapp
Agent Phone: (423) 227-7504
Agency Title: Crye-Leike Real Estate Services

Source: FMLS
Estimate Your Payment
Estimated Payment
$ 871.21 per month $500.75 Principal & Interest $304.83 Property Tax $65.63 Homeowner's InsuranceChange Payment Information
Listings identified with the FMLS IDX logo come from FMLS and are held by brokerage firms other than the owner of this website and the listing brokerage is identified
in any listing details. Information is deemed reliable but is not guaranteed. If you believe any FMLS listing contains material that infringes your copyrighted
work, please click here DMCA Notice to review our DMCA policy and learn how to submit a takedown request. © 2026 First Multiple Listing Service, Inc.
Privacy Policy / DMCA Notice / ADA Accessibility


This site is hosted, designed and copyright
© 1994 - 2026 by
Delta Media Group, Inc. -- Patent Pending --
852 Glynn Oaks Drive | MLS# 7835353
This townhouse located at 852 Glynn Oaks Drive, Clarkston, GA 30021 is currently listed for sale with an asking price of $225,000. This property was built in 1985 and has 2 bedrooms and 2 full and 1 partial baths with 1238 sq. ft. Glynn Oaks Drive is located in the Hidden Forest subdivision within the Indian Creek - Clarkston school district. Search Hidden Forest real estate on rollinstapp.crye-leike.com today.