Rollin Stapp

BEDS4
BATHS3 full 1 partial
SQUARE FEET3,244
MLS#1532363
STATUSActive
PROPERTY TYPEResidential - Single Family
SUBDIVISIONFlipper Bend
NEIGHBORHOODCounty
Property Description
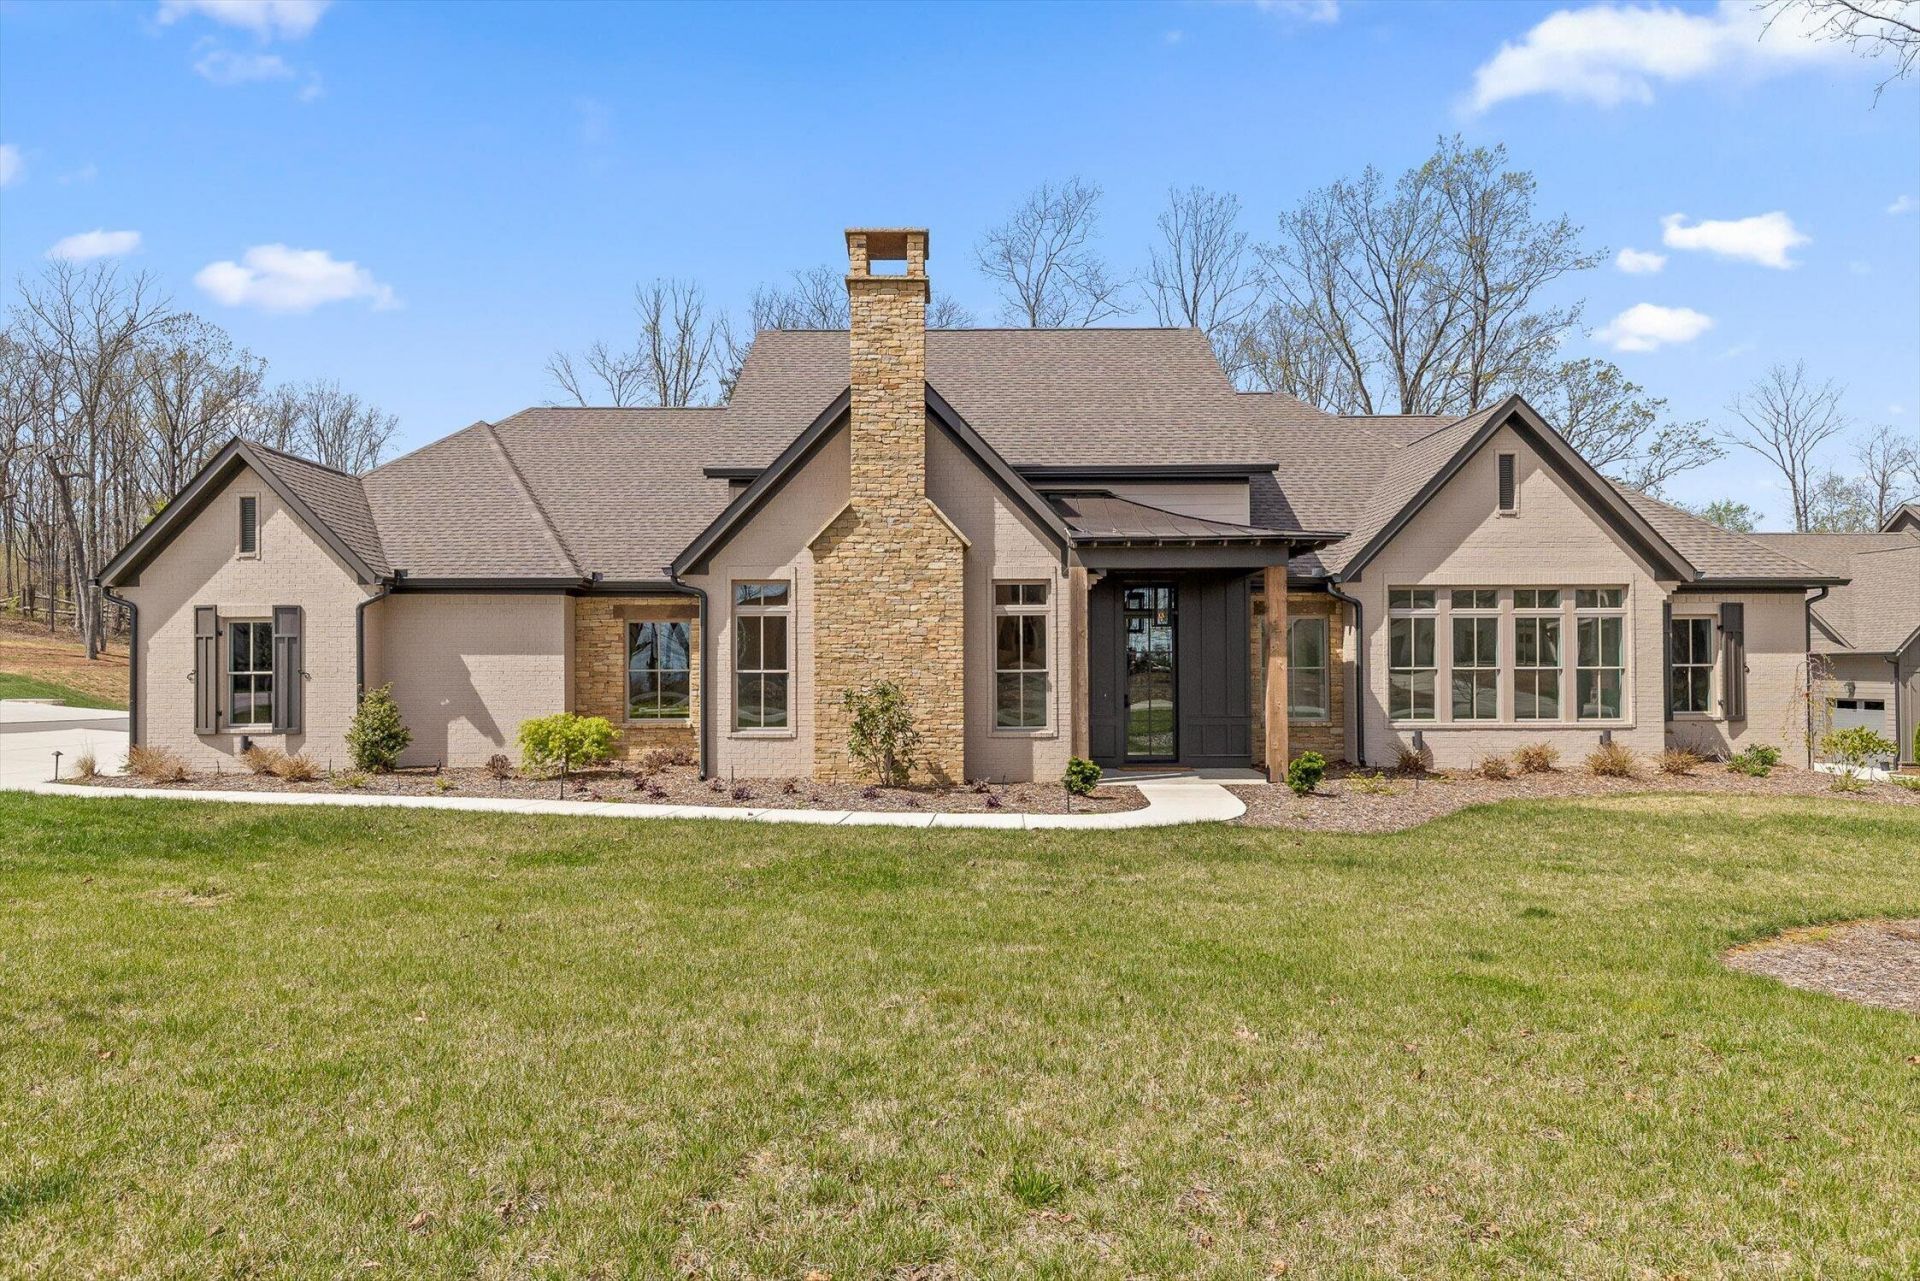
**Builder is offering $20,000 towards Buyers closing costs with a closing by the end of August.**Step into a realm of refined elegance where timeless craftsmanship meets modern French sophistication. This painted brick and natural stone-accented masterpiece commands a premier corner lot in an exclusive gated community. Single-level living unfolds across a truly unique floor plan defined by unparalleled detail. A flickering gas copper lantern and gleaming glass-and-steel door welcome you onto the sheltered front porch, drawing you into a dramatic dark-paneled entry that reveals soaring vaulted spaces bathed in natural light. To the right, the sun-drenched morning room-also ideal for formal dining-invites effortless entertaining. To the left, the grand family room captivates with its sculptural aged limestone fireplace, brick accent wall, and dramatic 100-year-old hand-hewn beams. It flows seamlessly into a gourmet kitchen featuring a white oak island, custom site-built cabinetry, apron sink, and premium GE Cafe appliances. A thoughtfully appointed pantry with butcher block counters ensures both beauty and function. The primary suite occupies the rear of the home as a private sanctuary, complete with a lavish en suite bath and a generously appointed master closet and connects directly to the well-appointed laundry room--custom cabinetry, deep sink, and supreme practicality. Just inside the garage entry lies a sophisticated home office with custom cabinetry and a floating wood desk that provides the perfect setting for focused work or creative pursuits. The garage entry also features a polished hall of custom storage, hall tree, and elegant half bath and access to the laundry room. Beyond the family room and kitchen, discover three additional bedrooms: two sharing a refined hall bath and one with an en suite bath. Step outside to 600+ sqft outdoor living space with a vaulted covered deck + gas logs set in a stone fireplace-your private haven for golden-hour gatherings.
Property Features
Property Type: Residential - Single Family
Cooling: Central Air, Electric
Fireplaces: 2
Fuel Type: Electric
Garage: 3 car attached
Heating: Central, Electric
Home Style: Contemporary
Lot Size: 0.90 Acres
Taxes: $672
Feature Descriptions
Appliances: Built-In Gas Range, Disposal, Dishwasher, Electric Oven, Ice Maker, Microwave, Refrigerator, Range Hood, Tankless Water Heater, Wall Oven
Association/Condo Fee: 250
Common Amenities: Clubhouse, Gated, Pool, Sidewalks
Days on Site: 101
Exterior: Brick, HardiPlank Type, Stone
Exterior Amenities: Lighting, Rain Gutters
Fireplace: Gas Log, Living Room, Outside, Wood Burning
Flooring: Tile, Engineered Hardwood
HOA Y/N: Yes
Interior Amenities: Built-in Features, Ceiling Fan(s), Crown Molding, Eat-in Kitchen, Granite Counters, High Ceilings, High Speed Internet, Kitchen Island, Pantry, Soaking Tub, Storage, Walk-In Closet(s), Tub/shower Combo, En Suite, Sitting Area, Connected Shared Bathroom
Laundry: Electric Dryer Hookup, In Hall, Inside, Laundry Room, Main Level, Sink, Washer Hookup
Lot: Back Yard, Cleared, Corner Lot, Few Trees, Front Yard, Gentle Sloping, Landscaped, Level, Native Plants, Rectangular Lot, Sloped Down
Lot Dimensions: 292x127
Parcel #: 072e B 001
Parking: Concrete, Driveway, Electric Vehicle Charging Station(s), Garage, Garage Door Opener, Off Street, Garage Faces Side, Kitchen Level
Patio/Porch: Covered, Front Porch, Patio
Pool: Community, In Ground, Outdoor Pool, Private
Utilities: Electricity Connected, Propane, Sewer Connected, Underground Utilities, Water Connected
Windows: Insulated Windows, Vinyl Frames
Local Schools
High School: Signal Mtn
Middle School: Signal Mountain Middle
Elementary School: Nolan Elementary
Listed By / Shown By
Listed By
Agency Name: Real Estate Partners Chattanooga LLC
Agency Phone: 423-886-6577
Shown By
Agent Name: Rollin Stapp
Agent Phone: (423) 227-7504
Agency Title: Crye-Leike Real Estate Services

Source: CARMLS
Estimate Your Payment
Estimated Payment
$ 3,627.95 per month $3,158.08 Principal & Interest $56.00 Property Tax $413.88 Homeowner's InsuranceChange Payment Information
Privacy Policy / DMCA Notice / ADA Accessibility


This site is hosted, designed and copyright
© 1994 - 2026 by
Delta Media Group, Inc. -- Patent Pending --
8583 Mountain Laurel Trail | MLS# 1532363
This single family home located at 8583 Mountain Laurel Trail, Signal Mountain, TN 37377 is currently listed for sale with an asking price of $1,419,000. This property has 4 bedrooms and 3 full and 1 partial baths with 3244 sq. ft. Mountain Laurel Trail is located in the Flipper Bend subdivision. Search Flipper Bend real estate on rollinstapp.crye-leike.com today.