Rollin Stapp

BEDS4
BATHS2 full
SQUARE FEET2,844
MLS#7835576
STATUS
PROPERTY TYPEResidential - Single Family
SUBDIVISIONWindsor Forest
SCHOOLVickery Mill - Roswell
Property Description
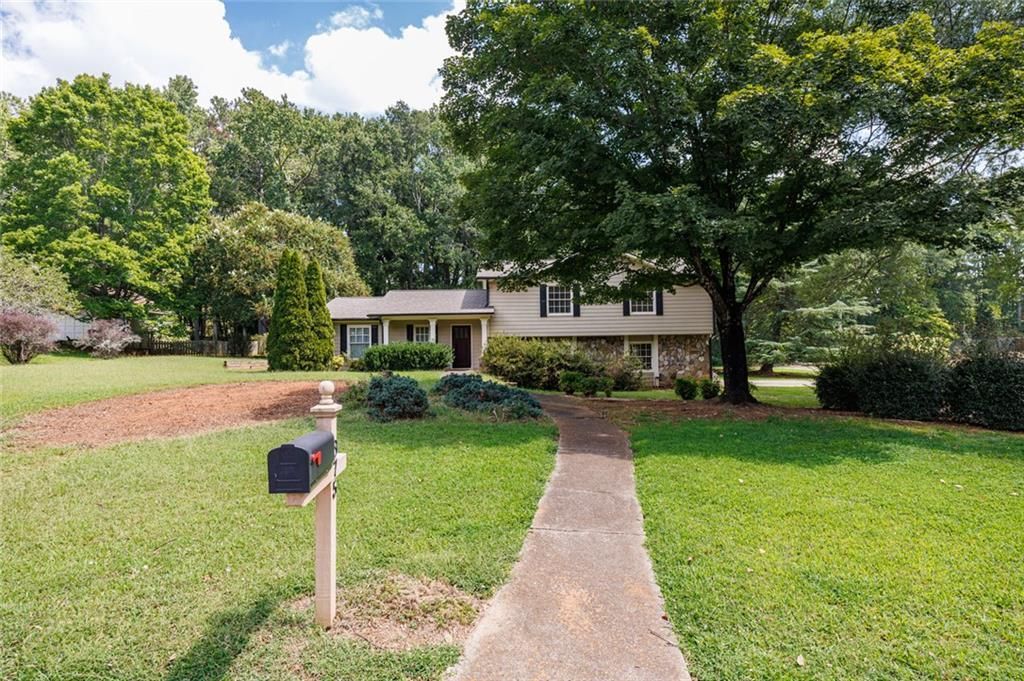
Freshly updated and move-in ready, this 4-bedroom, 2-bath split-level home offers comfortable, flexible living on a large, level corner lot. Recent improvements include fresh interior paint, new carpet, and an updated kitchen and dining area. Gleaming hardwood floors extend through the entry foyer, kitchen, and dining room, where a striking inlay design adds distinctive character. Just off the kitchen, a screened patio provides an inviting spot for morning coffee, casual meals, or relaxing on cool autumn evenings. The expansive backyard offers plenty of room for gardening, outdoor entertaining, or children at play. The spacious lower level adds valuable flexibility for a family room, home office, recreation space, or guest area, while a separate laundry room provides added convenience and storage. Conveniently located near Historic Downtown Roswell, local parks and recreation, shopping, dining, and major commuter routes, the home offers easy access to everything Roswell has to offer. With generous indoor and outdoor living space, thoughtful updates, and a convenient Roswell location, this home is an excellent choice for a primary residence or investment opportunity.
Property Features
Property Type: Residential - Single Family
Basement: Yes
Basement: Partial, Exterior Entry, Finished, Driveway Access, Daylight, Interior Entry
Cooling: Central Air
Fireplaces: 1
Heating: Forced Air
Home Style: Traditional
Lot Size: 0.78 Acres
Roof Type: Shingle, Composition
Taxes: $5,963
Year Built: 1979
Feature Descriptions
Appliances: Electric Oven, Dishwasher, Disposal, Gas Cooktop, Microwave, Range Hood, Refrigerator, Self Cleaning Oven, Gas Water Heater, Dryer, Washer
Days on Site: 8
Dining: Separate Dining Room
Exterior: Frame, Stone, Wood Siding
Exterior: Rain Gutters, Storage
Fireplace: Gas Starter, Family Room, Glass Doors
Interior: Vaulted Ceiling(s), Walk-In Closet(s), Crown Molding, High Speed Internet, His and Hers Closets
Kitchen: Cabinets Stain, Kitchen Island, Stone Counters, Pantry, Breakfast Bar
Laundry: Electric Dryer Hookup, Lower Level, Laundry Room, In Basement
Lot: Back Yard, Corner Lot, Front Yard, Level
Master Bath: Tub/Shower Combo
Neighborhood Amenities: Curbs, Street Lights, Near Schools, Near Shopping, Public Transportation
Parking Notes: Driveway, Level Driveway
Parking Total: 2
Road Frontage: City Street
Road Surface: Asphalt, Paved
Security: Smoke Detector(s)
Sewer: Septic Tank
Utilities: Cable Available, Electricity Available, Natural Gas Available, Phone Available, Water Available, Underground Utilities
Water: Public
Local Schools
High School: Roswell
Middle School: Elkins Pointe
Elementary School: Vickery Mill
School District: Vickery Mill - Roswell
Listed By / Shown By
Listed By
Agency Name: Harry Norman Realtors
Agency Phone: 770-394-2131
Shown By
Agent Name: Rollin Stapp
Agent Phone: (423) 227-7504
Agency Title: Crye-Leike Real Estate Services

Source: FMLS
Estimate Your Payment
Estimated Payment
$ 1,875.10 per month $1,218.50 Principal & Interest $496.92 Property Tax $159.69 Homeowner's InsuranceChange Payment Information
Listings identified with the FMLS IDX logo come from FMLS and are held by brokerage firms other than the owner of this website and the listing brokerage is identified
in any listing details. Information is deemed reliable but is not guaranteed. If you believe any FMLS listing contains material that infringes your copyrighted
work, please click here DMCA Notice to review our DMCA policy and learn how to submit a takedown request. © 2026 First Multiple Listing Service, Inc.
Privacy Policy / DMCA Notice / ADA Accessibility


This site is hosted, designed and copyright
© 1994 - 2026 by
Delta Media Group, Inc. -- Patent Pending --
875 Windsor Trail | MLS# 7835576
This single family home located at 875 Windsor Trail, Roswell, GA 30076 is currently listed for sale with an asking price of $547,500. This property was built in 1979 and has 4 bedrooms and 2 full baths with 2844 sq. ft. Windsor Trail is located in the Windsor Forest subdivision within the Vickery Mill - Roswell school district. Search Windsor Forest real estate on rollinstapp.crye-leike.com today.