Rollin Stapp

BEDS3
BATHS2 full
SQUARE FEET1,456
MLS#7833151
STATUS
PROPERTY TYPEResidential - Single Family
SUBDIVISIONWest Winds
SCHOOLBrown - Mundys Mill
Property Description
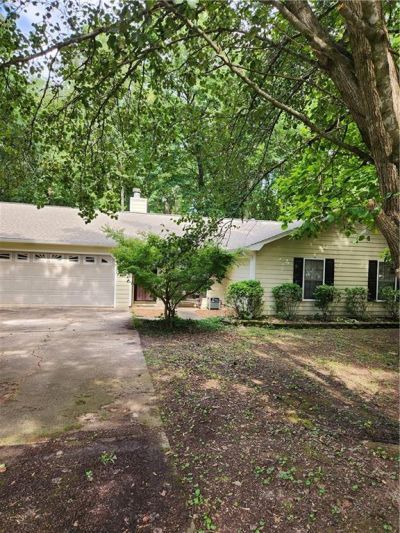
Step inside this beautifully renovated 3-bedroom, 2-bath ranch-style home, ideally situated on a level cul-de-sac lot. Relax indoors or out in this freshly painted, low-maintenance home with a charming 2-car garage, stylish designer tile floors throughout, and brand-new plush carpet in all bedrooms. The open-concept great room and dining area feature soaring cathedral ceilings, a cozy corner fireplace, and a ceiling fan. The dream galley kitchen boasts bright white and glass cabinets with stainless steel knobs, sleek white lighting, snow-white countertops, and sparkling stainless steel appliances, including a gas stove, microwave, dishwasher, sink, and refrigerator. An adjoining breakfast room with a bay window offers the perfect spot for dining or a home office. The oversized laundry room comes with a recently replaced gas water heater and a duo front-load washer and dryer set. The inviting master suite includes a walk-in closet with custom wood shelves and racks, while both bathrooms have been updated with bright lighting, silver-tone hardware, and rich dark wood vanities with matching mirrors. With recent updates to the roof, gutters, HVAC system, water heater, and carpet, there's nothing left to fix-just move in and enjoy. The manicured backyard features a concrete patio, privacy fence, and a separate gated dog run for added convenience.
Property Features
Property Type: Residential - Single Family
Cooling: Central Air
Fireplaces: 1
Garage: 2 car attached
Heating: Central
Home Style: Garden (1 Level), Ranch
Lot Size: 0.45 Acres
Roof Type: Shingle, Other
Taxes: $1,339
Year Built: 1986
Feature Descriptions
Appliances: Dishwasher, Disposal, Gas Range, Gas Water Heater, Microwave, Refrigerator, Washer
Bedroom Features: Master on Main
Days on Site: 16
Dining: Great Room
Exterior: HardiPlank Type, Frame, Other
Exterior: Private Yard, Rain Gutters, Other
Fireplace: Factory Built, Family Room
Interior: Cathedral Ceiling(s), Other
Kitchen: Breakfast Room, Cabinets White, Eat-in Kitchen
Laundry: Laundry Room, Main Level, Other
Lot: Back Yard, Cul-De-Sac, Front Yard, Landscaped, Level, Wooded
Lot Dimensions: 109x180
Master Bath: Tub/Shower Combo
Neighborhood Amenities: Street Lights
Parking Notes: Attached, Garage Door Opener, Garage, Kitchen Level, L
Parking Total: 2
Road Frontage: City Street
Security: Smoke Detector(s)
Sewer: Public Sewer
Water: Public
Local Schools
High School: Mundys Mill
Middle School: Mundys Mill
Elementary School: Brown - Clayton
School District: Brown - Mundys Mill
Listed By / Shown By
Listed By
Agency Name: Virtual Properties Realty.com
Agency Phone: 770-495-5050
Shown By
Agent Name: Rollin Stapp
Agent Phone: (423) 227-7504
Agency Title: Crye-Leike Real Estate Services

Source: FMLS
Estimate Your Payment
Estimated Payment
$ 715.47 per month $533.91 Principal & Interest $111.58 Property Tax $69.97 Homeowner's InsuranceChange Payment Information
Listings identified with the FMLS IDX logo come from FMLS and are held by brokerage firms other than the owner of this website and the listing brokerage is identified
in any listing details. Information is deemed reliable but is not guaranteed. If you believe any FMLS listing contains material that infringes your copyrighted
work, please click here DMCA Notice to review our DMCA policy and learn how to submit a takedown request. © 2026 First Multiple Listing Service, Inc.
Privacy Policy / DMCA Notice / ADA Accessibility


This site is hosted, designed and copyright
© 1994 - 2026 by
Delta Media Group, Inc. -- Patent Pending --
881 June Ct | MLS# 7833151
This single family home located at 881 June Ct, Jonesboro, GA 30238 is currently listed for sale with an asking price of $239,900. This property was built in 1986 and has 3 bedrooms and 2 full baths with 1456 sq. ft. June Ct is located in the West Winds subdivision within the Brown - Mundys Mill school district. Search West Winds real estate on rollinstapp.crye-leike.com today.