Rollin Stapp

BEDS2
BATHS1 full
SQUARE FEET1,085
MLS#7835890
STATUS
PROPERTY TYPEResidential - Single Family
SUBDIVISIONVenetian Estates
SCHOOLMcLendon - Druid Hills
Property Description
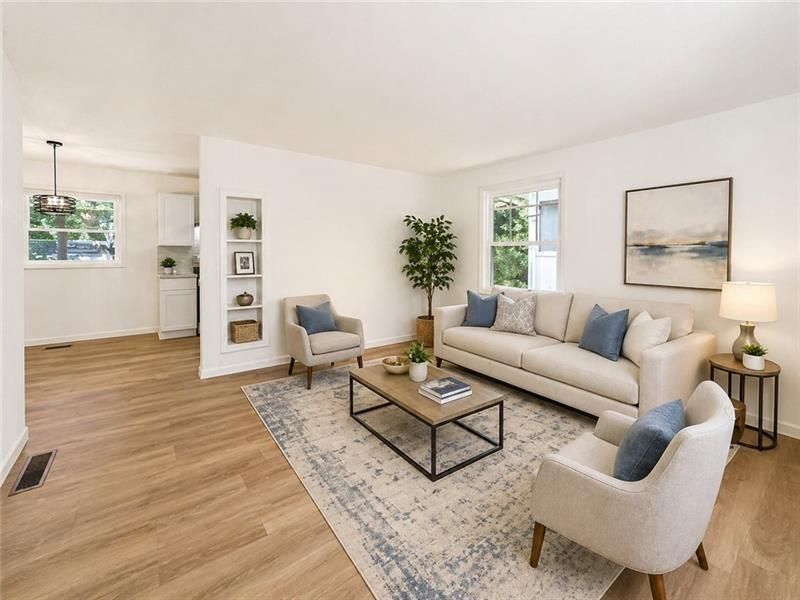
Four-sided brick ranch with brand-new windows, an updated kitchen, refreshed bath, large fenced backyard and no HOA. Located in Clarkston with convenient access to I-285, this one-level home offers a strong mix of affordability, practical updates and future potential. The current floor plan features 2 bedrooms and 1 full bath, including an oversized primary bedroom created from the home's original 3-bedroom layout. The configuration offers flexibility for a future owner who may want to rework the space to suit their needs. Inside, you'll find an updated kitchen, refreshed bathroom, separate dining space, comfortable living area, mudroom and dedicated laundry space. Brand-new windows add another meaningful improvement, while the .32-acre lot provides a spacious fenced backyard with room for pets, gardening, play or outdoor entertaining. No HOA adds even more flexibility, and the location offers convenient access to Decatur, Emory, CDC, Your DeKalb Farmers Market and Atlanta. Property is being sold as-is and has been priced accordingly. Whether you're looking for a primary residence or a property with investment potential, this Clarkston brick ranch is one to see.
Property Features
Property Type: Residential - Single Family
Basement: Crawl Space
Cooling: Ceiling Fan(s), Central Air, Electric, Whole House Fa
Heating: Central, Electric, Forced Air
Home Style: Ranch, Traditional
Lot Size: 0.32 Acres
Roof Type: Composition
Taxes: $4,914
Year Built: 1960
Feature Descriptions
Appliances: Dishwasher, Electric Cooktop, Electric Oven, Electric Range, Electric Water Heater, Refrigerator
Bedroom Features: Master on Main, Oversized Master
Days on Site: 2
Dining: Open Concept
Exterior: Brick 4 Sides
Interior: Bookcases
Kitchen: Breakfast Room, Cabinets White, Other Surface Counters, Other
Laundry: Laundry Room, Main Level
Lot: Back Yard, Front Yard, Level
Lot Dimensions: 172 x 60
Neighborhood Amenities: Near Schools, Near Shopping
Parking Notes: None
Parking Total: 0
Road Frontage: City Street, Other
Road Surface: Asphalt
Sewer: Public Sewer
Utilities: Cable Available, Electricity Available, Phone Available
Water: Public
Local Schools
High School: Druid Hills
Middle School: Druid Hills
Elementary School: McLendon
School District: McLendon - Druid Hills
Listed By / Shown By
Listed By
Agency Name: Ansley Real Estate
Agency Phone: 770-284-9900
Shown By
Agent Name: Rollin Stapp
Agent Phone: (423) 227-7504
Agency Title: Crye-Leike Real Estate Services

Source: FMLS
Estimate Your Payment
Estimated Payment
$ 1,001.05 per month $523.01 Principal & Interest $409.50 Property Tax $68.54 Homeowner's InsuranceChange Payment Information
Listings identified with the FMLS IDX logo come from FMLS and are held by brokerage firms other than the owner of this website and the listing brokerage is identified
in any listing details. Information is deemed reliable but is not guaranteed. If you believe any FMLS listing contains material that infringes your copyrighted
work, please click here DMCA Notice to review our DMCA policy and learn how to submit a takedown request. © 2026 First Multiple Listing Service, Inc.
Privacy Policy / DMCA Notice / ADA Accessibility


This site is hosted, designed and copyright
© 1994 - 2026 by
Delta Media Group, Inc. -- Patent Pending --
898 Verona Drive | MLS# 7835890
This single family home located at 898 Verona Drive, Clarkston, GA 30021 is currently listed for sale with an asking price of $235,000. This property was built in 1960 and has 2 bedrooms and 1 full baths with 1085 sq. ft. Verona Drive is located in the Venetian Estates subdivision within the McLendon - Druid Hills school district. Search Venetian Estates real estate on rollinstapp.crye-leike.com today.