Rollin Stapp

BEDS3
BATHS2 full
SQUARE FEET1,601
MLS#1538904
STATUSActive
PROPERTY TYPEResidential - Single Family
SUBDIVISIONCountry Cove
Property Description
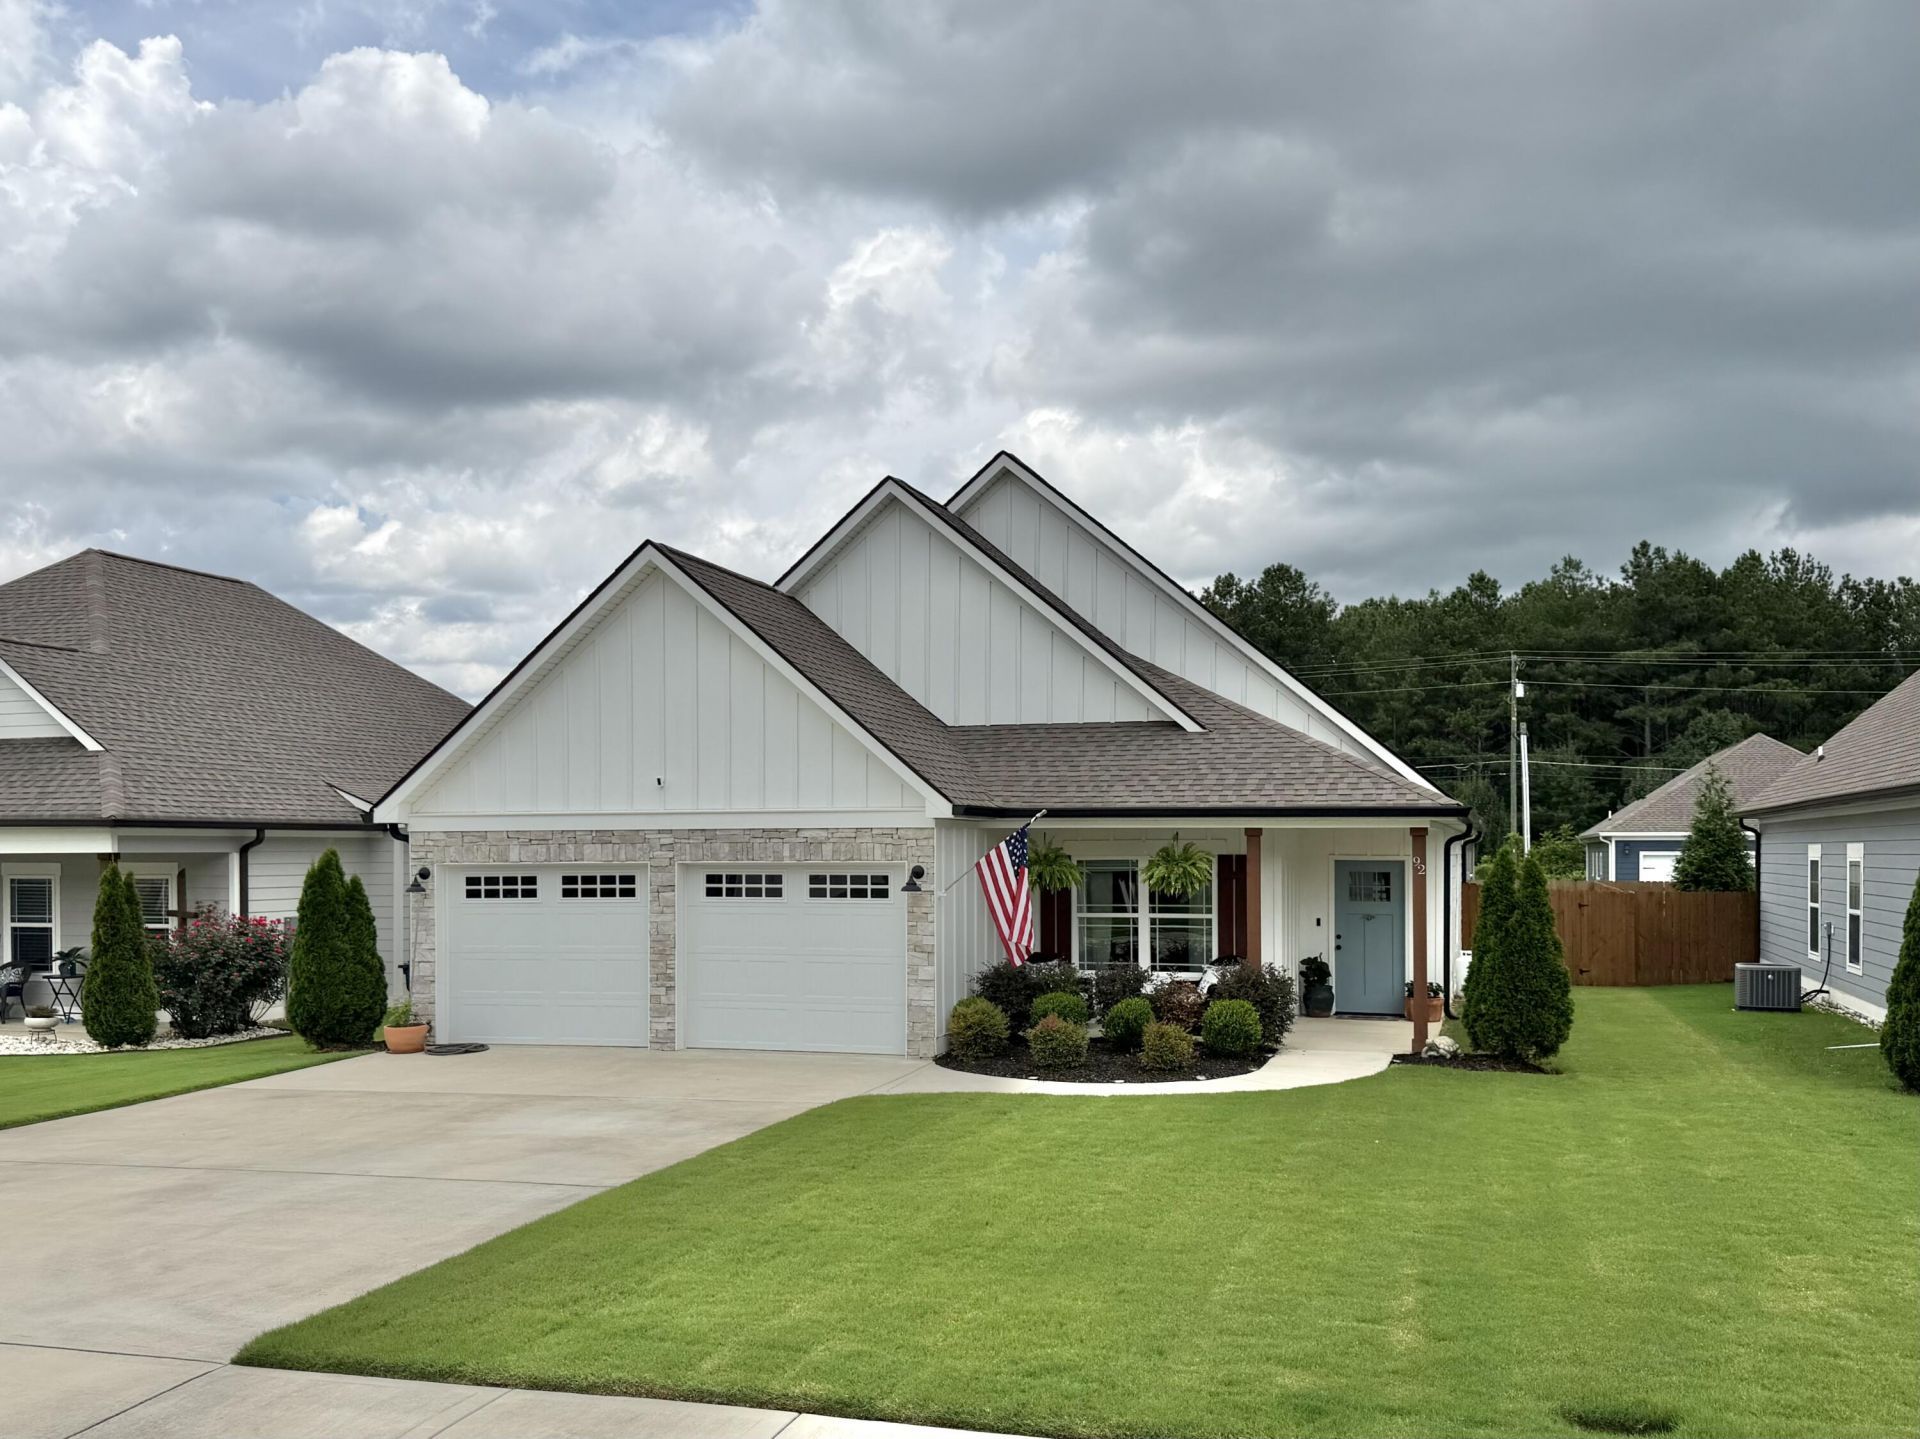
NEW LISTING!!!! Don't miss out on this SINGLE LEVEL 3 Bedroom 2 Full bath with an office in Country Cove. Zoned for Catoosa County Schools and in the City Limits of Fort Oglethorpe. This home features, Cement Fiber Siding, Oversized Front Porch, Open Concept, Custom Engineered Hardwoods, Separate Dining, Large Living Area for Entertaining, Custom Stone Fireplace, Custom Kitchen Cabinets with Dovetail Wood Joints and Soft Close Drawers and Door, Granite Countertops, Custom Backsplash, Stainless steel Appliances, Oversized Master with Tray Ceiling, Walk-in Master Closet, Free Standing Deep Soaker Tub, Separate Custom Tile Shower, Double Vanity, Led Can Lights, Crown Molding, Large Fenced-in Back Yard with Bermuda Sod, Oversized Covered Back Porch, Oversized Double Car Garage and MUCH MORE!!! Schedule your showing today!!!!
Property Features
Property Type: Residential - Single Family
Cooling: Central Air, Ceiling Fan(s), Electric
Fireplaces: 1
Fuel Type: Electric
Garage: 2 car attached
Heating: Electric, Heat Pump
Home Style: Contemporary
Lot Size: 0.16 Acres
Taxes: $3,303
Feature Descriptions
Appliances: Dishwasher, Electric Water Heater, Free-Standing Electric Range, Microwave, Refrigerator, Stainless Steel Appliance(s)
Association/Condo Fee: 600
Common Amenities: Pool, Sidewalks
Days on Site: 14
Exterior: HardiPlank Type, Fiber Cement
Exterior Amenities: None
Fireplace: Living Room, Propane
Flooring: Carpet, Tile, Engineered Hardwood
HOA Y/N: Yes
Interior Amenities: Ceiling Fan(s), Crown Molding, Double Vanity, Entrance Foyer, Granite Counters, High Ceilings, High Speed Internet, Kitchen Island, Open Floorplan, Pantry, Primary Downstairs, Smart Camera(s)/Recording, Tray Ceiling(s), Walk-In Closet(s), Separate Shower, Tub/shower Combo, En Suite, Separate Dining Room
Laundry: Electric Dryer Hookup, Inside, Laundry Room, Main Level, Washer Hookup
Lot: Back Yard, Front Yard, Interior Lot, Level
Lot Dimensions: 57X124
Parcel #: 0010i049
Parking: Concrete, Driveway, Garage Faces Front, Kitchen Level
Patio/Porch: Front Porch, Rear Porch, Porch - Covered
Utilities: Electricity Connected, Natural Gas Not Available, Propane, Sewer Connected, Underground Utilities, Water Connected
Windows: Insulated Windows, Vinyl Frames
Local Schools
High School: Lakeview-Ft. Oglethorpe
Middle School: Lakeview Middle
Elementary School: Westside Elementary
Listed By / Shown By
Listed By
Agency Name: Nu Vision Realty
Agency Phone: 423-551-3948
Shown By
Agent Name: Rollin Stapp
Agent Phone: (423) 227-7504
Agency Title: Crye-Leike Real Estate Services

Source: CARMLS
Estimate Your Payment
Estimated Payment
$ 1,231.55 per month $845.49 Principal & Interest $275.25 Property Tax $110.80 Homeowner's InsuranceChange Payment Information
Privacy Policy / DMCA Notice / ADA Accessibility


This site is hosted, designed and copyright
© 1994 - 2026 by
Delta Media Group, Inc. -- Patent Pending --
92 Country Cove Drive | MLS# 1538904
This single family home located at 92 Country Cove Drive, Rossville, GA 30741 is currently listed for sale with an asking price of $379,900. This property has 3 bedrooms and 2 full baths with 1601 sq. ft. Country Cove Drive is located in the Country Cove subdivision. Search Country Cove real estate on rollinstapp.crye-leike.com today.