Rollin Stapp

BEDS2
BATHS2 full
SQUARE FEET1,125
MLS#7779618
STATUS
PROPERTY TYPEResidential - Condominium
SUBDIVISIONGlenwood Park
SCHOOLParklane - Maynard Jackson
Property Description
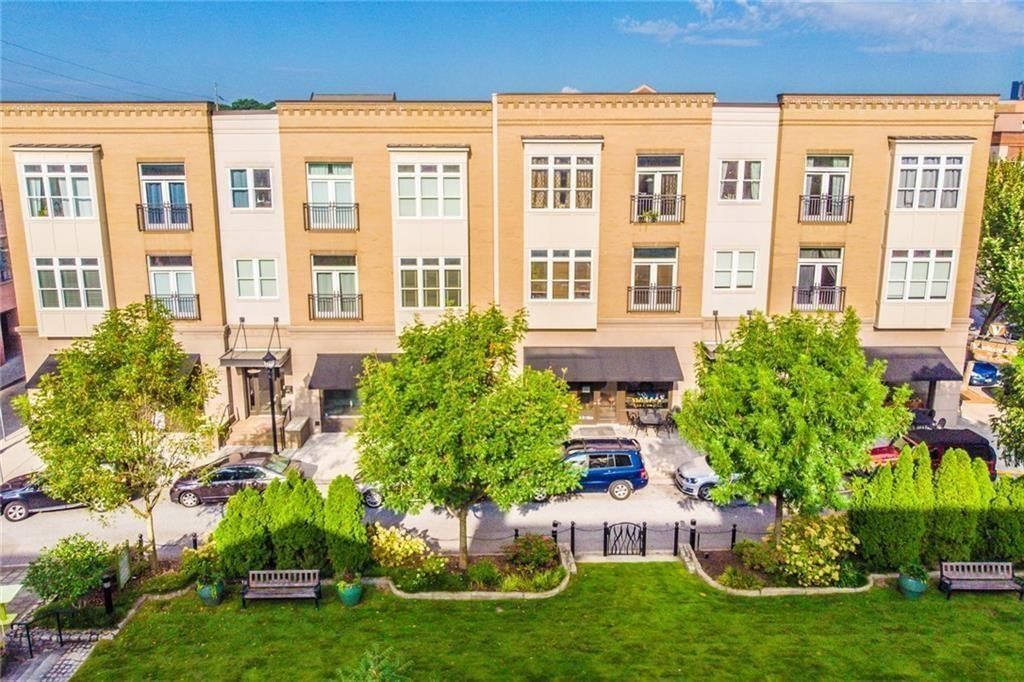
Location! Location! Brightly lit second-floor Corner unit in the Heart of Glenwood Park! Adjacent to the Beltline, Glenwood Park is a luxury designed, highly walkable in-town community of condos, townhomes, and single-family homes with private park, swimming pool, community garden, and dog park. Pop downstairs to Vickery's pub or take a few more steps to Drip Coffee, Jeni's ice-cream and many more shops and restaurants. This 2-bedroom condo in the heart of Glenwood Park has beautiful views overlooking the Park and fountain from your private Juliet balcony. Or hop on the beltline for a quick walk or ride to Madison Yards and Krog Street. By car, downtown Atlanta is an easy 10-minute commute. With floor to Ceiling windows, the living room overlooks a tree-lined Bocce Ball court. Updated kitchen with stainless steel appliances, hardwood flooring along with granite countertops in both the kitchen and primary bath. The primary bathroom has tiled walk-in shower and features double vanity and a spacious walk-in closet. Second bedroom is partially open to the Livingroom, making it ideal as a home office, nursery, art studio, or other creative space. Gated parking for cars and keycard access to ground-floor entryway. Residents also enjoy great community amenities including a dog park, bocce ball court, playground, and a beautifully landscaped park. Includes gated parking and Upgraded HVAC. Easy, walkable intown living with the best of the city at your doorstep.
Property Features
Property Type: Residential - Condominium
Cooling: Ceiling Fan(s), Central Air, Heat Pump
Heating: Central, Forced Air, Heat Pump
Home Style: Mid-Rise (up to 5 stories), Traditional
Lot Size: 0.03 Acres
Roof Type: Composition, Other
Taxes: $3,925
Year Built: 2005
Feature Descriptions
Appliances: Dishwasher, Disposal, Dryer, Electric Cooktop, Electric Oven, Electric Water Heater, Microwave, Refrigerator, Washer
Association Fee Includes: Maintenance Grounds, Maintenance Structure, Pest Control
Bedroom Features: Master on Main
Days on Site: 62
Dining: Open Concept
Exterior: Brick 4 Sides
Exterior: Balcony, Courtyard, Lighting, Private Entrance, Other
HOA Fee: 470/Monthly
HOA Fee2: 87/Monthly
Interior: Crown Molding, Double Vanity, Entrance Foyer, High Ceilings 10 ft Main, Walk-In Closet(s)
Kitchen: Breakfast Bar, Cabinets White, Pantry, Solid Surface Counters, Stone Counters, View to Family Room
Laundry: In Hall, Laundry Closet
Lot: Level
Master Bath: Double Vanity, Shower Only
Neighborhood Amenities: Dog Park, Homeowners Assoc, Near Beltline, Near Public Transport, Near Schools, Near Shopping, Near Trails/Greenway, Park, Playground, Restaurant, Sidewalks, Street Lights
Parking Notes: Parking Lot, See Remarks
Parking Total: 2
Road Frontage: City Street
Road Surface: Asphalt, Paved
Security: Fire Alarm, Fire Sprinkler System, Key Card Entry, Secured Garage/Parking, Smoke Detector(s)
Sewer: Public Sewer
Special View Info: City, Neighborhood
Water: Public
Local Schools
High School: Maynard Jackson
Middle School: Martin L. King Jr.
Elementary School: Parklane
School District: Parklane - Maynard Jackson
Listed By / Shown By
Listed By
Agency Name: John Bailey Realty, Inc.
Agency Phone: 770-484-7888
Shown By
Agent Name: Rollin Stapp
Agent Phone: (423) 227-7504
Agency Title: Crye-Leike Real Estate Services

Source: FMLS
Estimate Your Payment
Estimated Payment
$ 1,371.74 per month $923.61 Principal & Interest $327.08 Property Tax $121.04 Homeowner's InsuranceChange Payment Information
Listings identified with the FMLS IDX logo come from FMLS and are held by brokerage firms other than the owner of this website and the listing brokerage is identified
in any listing details. Information is deemed reliable but is not guaranteed. If you believe any FMLS listing contains material that infringes your copyrighted
work, please click here DMCA Notice to review our DMCA policy and learn how to submit a takedown request. © 2026 First Multiple Listing Service, Inc.
Privacy Policy / DMCA Notice / ADA Accessibility


This site is hosted, designed and copyright
© 1994 - 2026 by
Delta Media Group, Inc. -- Patent Pending --
933 Garrett Street Se, Unit 201 | MLS# 7779618
This condo located at 933 Garrett Street Se, Unit 201, Atlanta, GA 30316 is currently listed for sale with an asking price of $415,000. This property was built in 2005 and has 2 bedrooms and 2 full baths with 1125 sq. ft. Garrett Street Se, Unit 201 is located in the Glenwood Park subdivision within the Parklane - Maynard Jackson school district. Search Glenwood Park real estate on rollinstapp.crye-leike.com today.