Rollin Stapp

BEDS5
BATHS5 full 1 partial
SQUARE FEET3,758
MLS#1535124
STATUSActive
PROPERTY TYPEResidential - Single Family
SUBDIVISIONCambridge Square
NEIGHBORHOODCounty
Property Description
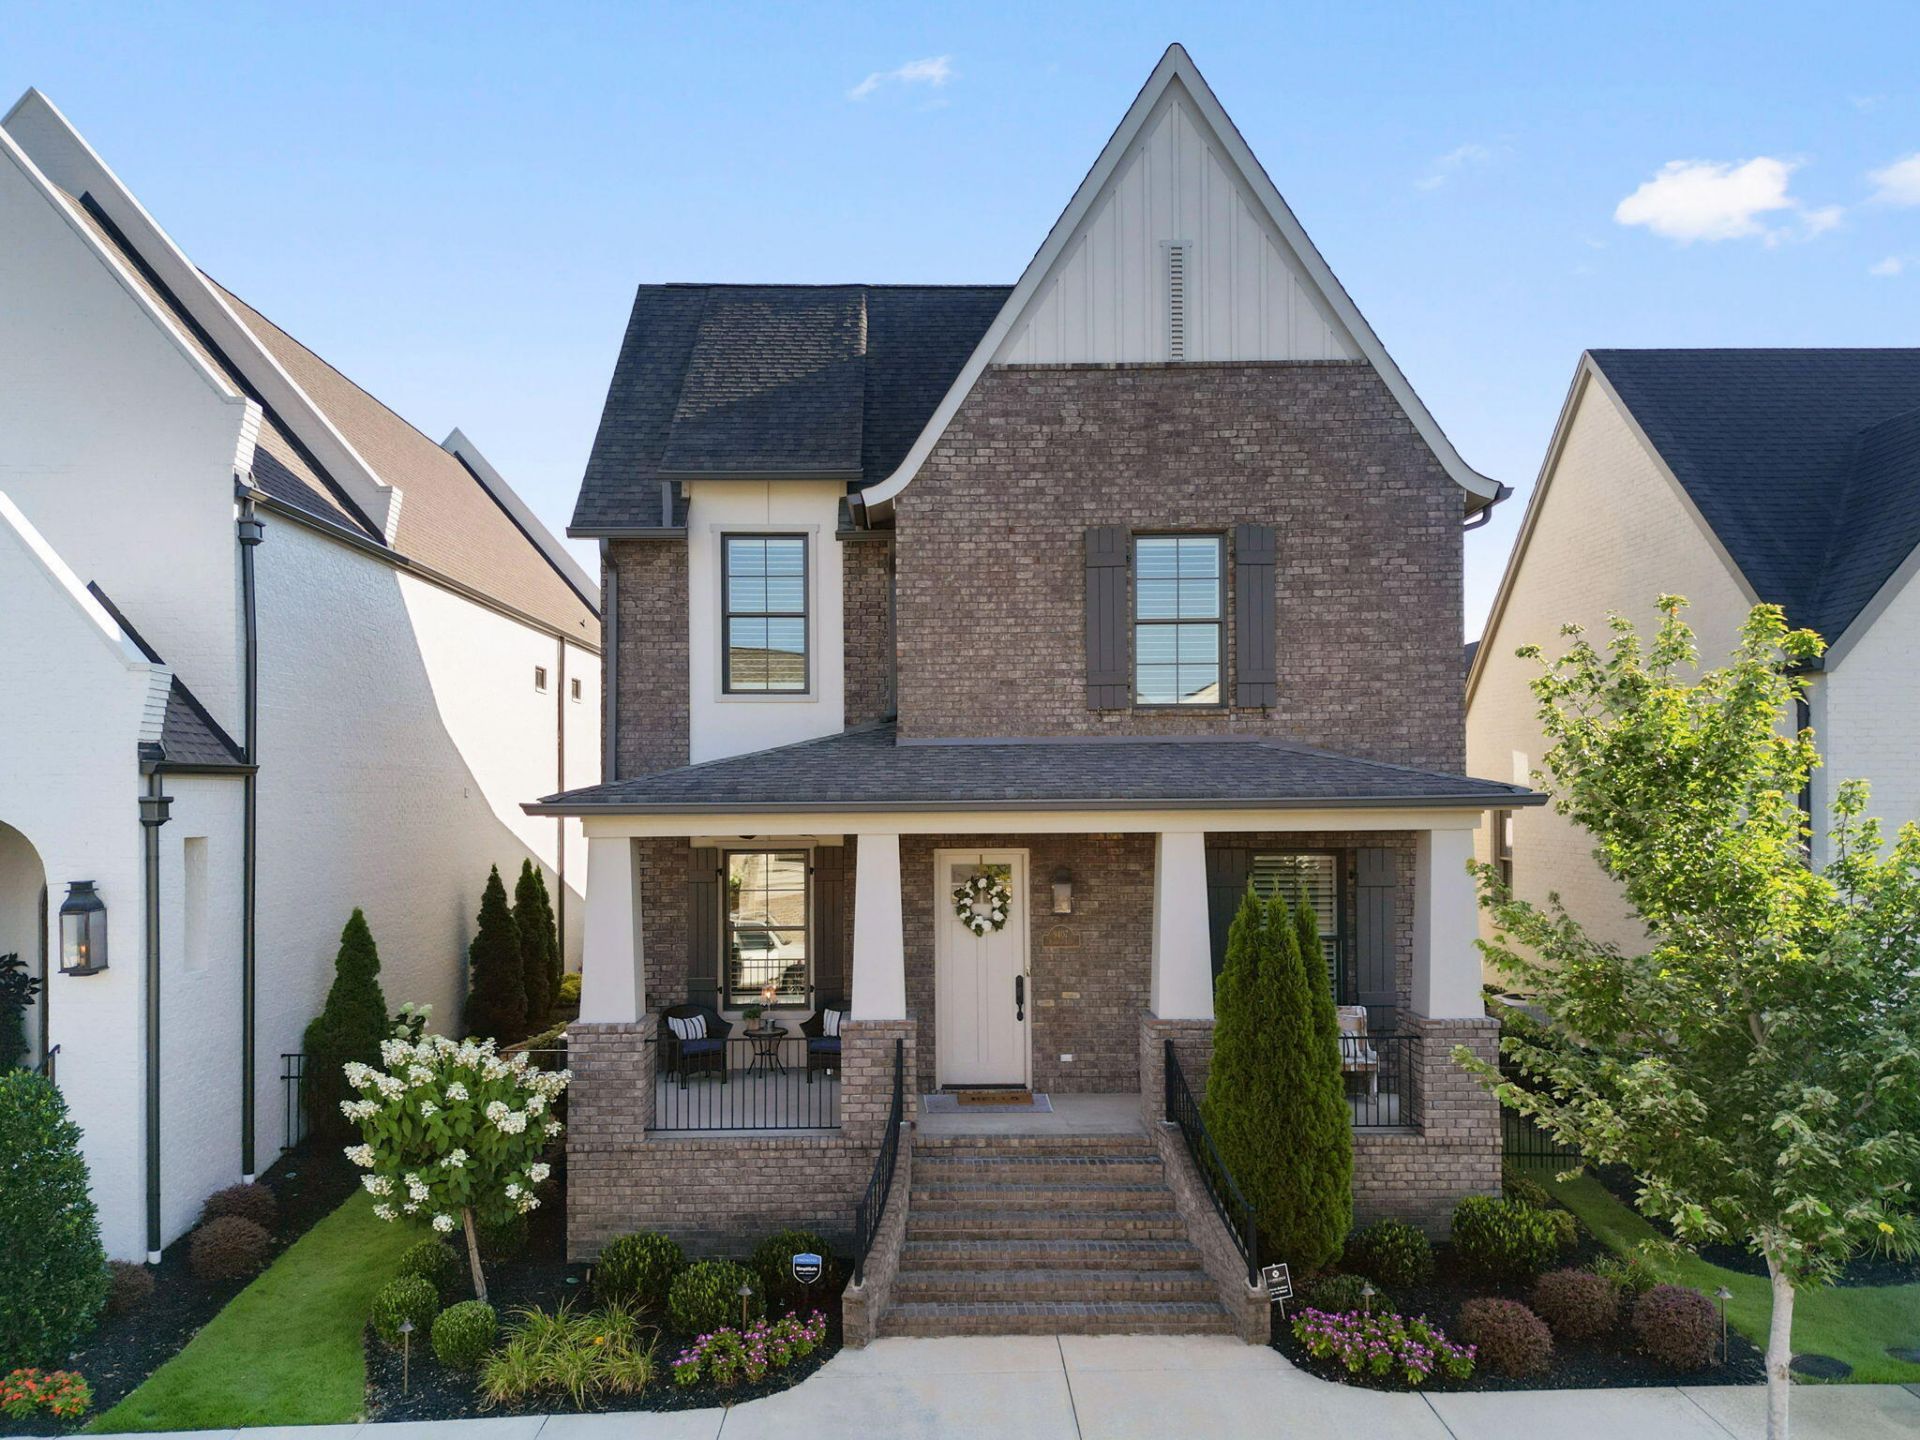
A rare combination of refined luxury and exceptional flexibility, this stately Greystone residence offers a sophisticated approach to multigenerational living within one of the Southeast's most architecturally rich communities. Just steps from the vibrant commercial district of Cambridge Square, this meticulously maintained 5-bedroom, 5.5-bath home offers 3,758 square feet of beautifully appointed living space, thoughtfully designed for both everyday living and gracious entertaining.A private secondary residence above the garage, complete with full kitchen and separate access, offers an exceptional opportunity for multigenerational living, extended family, guests, or those seeking a truly private space within the home. This distinctive arrangement allows loved ones to remain close while maintaining the independence and privacy that make the home equally appealing for today's evolving lifestyles.Adding to the home's versatility are two luxurious primary suites on the main level, each offering elevated finishes and the convenience of single-level living. Together, these spaces create an uncommon level of flexibility, allowing the home to adapt beautifully to family needs while maintaining an unmistakable sense of luxury.Inside, timeless architecture meets modern sophistication with an oversized front porch, gleaming hardwood floors, and dramatic cathedral-beamed ceilings that create an airy, elegant atmosphere throughout the main living spaces. Designed with entertaining in mind, the chef's kitchen features a Thermador gas range, 4' stainless refrigerator, built-in microwave, dishwasher, custom cabinetry, pot filler, and an oversized butler's pantry--providing exceptional functionality for both intimate meals and larger gatherings.The entertaining experience continues outdoors through sliding doors that open to a private courtyard retreat surrounded by mature landscaping and fencing. Recently installed turf creates an easy-care outdoor setting, while a gas fireplace anchors the space for relaxed evenings, al fresco gatherings, and entertaining under the stars.Upstairs, an oversized loft provides flexible space for a media room, office, additional lounge, or gathering area, accompanied by two additional bedrooms--one with a private en-suite bath and the other conveniently located near a full hallway bath.Beyond its architecture and elevated finishes, the true distinction of this residence is its ability to bring together luxury, privacy, and adaptability. It offers the rare opportunity for multiple generations to live beautifully under one roof while maintaining a sense of independence--or simply provides an extraordinary level of flexibility for guests, work, and everyday life.All of this is complemented by the maintenance-reduced lifestyle of Cambridge Square, where resort-style amenities, fine dining, boutique shopping, healthcare, and everyday conveniences are just steps from home.A home designed for living well today--and beautifully adapting to tomorrow.*Seller is Owner/Agent.
Property Features
Property Type: Residential - Single Family
Basement: Crawl Space
Cooling: Central Air, Electric, Multi Units
Fireplaces: 2
Fuel Type: Electric, Gas
Garage: 2 car attached
Heating: Central, Electric, Natural Gas
Lot Size: 0.20 Acres
Taxes: $3,952
Feature Descriptions
Appliances: Disposal, Dishwasher, Free-Standing Gas Range, Free-Standing Electric Range, Free-Standing Refrigerator, Microwave, Refrigerator, Tankless Water Heater
Association/Condo Fee: 375
Common Amenities: Clubhouse, Fitness Center, Pool, Restaurant, Street Lights, Sidewalks, Pond
Days on Site: 128
Exterior: Brick, Fiber Cement
Exterior Amenities: Courtyard, Lighting, Misting System, Private Yard
Fireplace: Gas Log, Great Room, Outside
Flooring: Carpet, Hardwood, Tile
HOA Y/N: Yes
Interior Amenities: Beamed Ceilings, Built-in Features, Bookcases, Cathedral Ceiling(s), Ceiling Fan(s), Chandelier, Crown Molding, Double Vanity, Eat-in Kitchen, Granite Counters, High Ceilings, High Speed Internet, In-Law Floorplan, Kitchen Island, Pantry, Primary Downstairs, Soaking Tub, Walk-In Closet(s), Separate Shower, En Suite, Breakfast Room, Separate Dining Room
Laundry: Electric Dryer Hookup, Gas Dryer Hookup, Laundry Room, Main Level, Sink, Washer Hookup
Lot: Landscaped, Level, Sprinklers In Front, Sprinklers In Rear, Zero Lot Line
Lot Dimensions: 130x41
Parcel #: 132h E 011
Parking: Concrete, Driveway, Garage Door Opener, Off Street, Garage Faces Rear
Patio/Porch: Covered, Front Porch, Porch, Side Porch, Porch - Covered
Pool: Association, Community, In Ground
Utilities: Cable Available, Electricity Available, Natural Gas Connected, Sewer Connected, Underground Utilities, Water Connected
Windows: Insulated Windows, Vinyl Frames, Wood Frames
Local Schools
High School: Ooltewah
Middle School: Hunter Middle
Elementary School: Ooltewah Elementary
Listed By / Shown By
Listed By
Agency Name: Legacy Real Estate & Development/Residential, LLC
Agency Phone: 423-531-7754
Shown By
Agent Name: Rollin Stapp
Agent Phone: (423) 227-7504
Agency Title: Crye-Leike Real Estate Services

Source: CARMLS
Estimate Your Payment
Estimated Payment
$ 3,727.35 per month $3,004.29 Principal & Interest $329.33 Property Tax $393.72 Homeowner's InsuranceChange Payment Information
Privacy Policy / DMCA Notice / ADA Accessibility


This site is hosted, designed and copyright
© 1994 - 2026 by
Delta Media Group, Inc. -- Patent Pending --
9407 Purbeck Lane, Unit 48 | MLS# 1535124
This single family home located at 9407 Purbeck Lane, Unit 48, Ooltewah, TN 37363 is currently listed for sale with an asking price of $1,349,900. This property has 5 bedrooms and 5 full and 1 partial baths with 3758 sq. ft. Purbeck Lane, Unit 48 is located in the Cambridge Square subdivision. Search Cambridge Square real estate on rollinstapp.crye-leike.com today.