Rollin Stapp

BEDS3
BATHS3 full
SQUARE FEET1,505
MLS#7811347
STATUS
PROPERTY TYPEResidential - Single Family
SUBDIVISIONTwelve Oaks
SCHOOLC. A. Roberts - East Paulding
Property Description
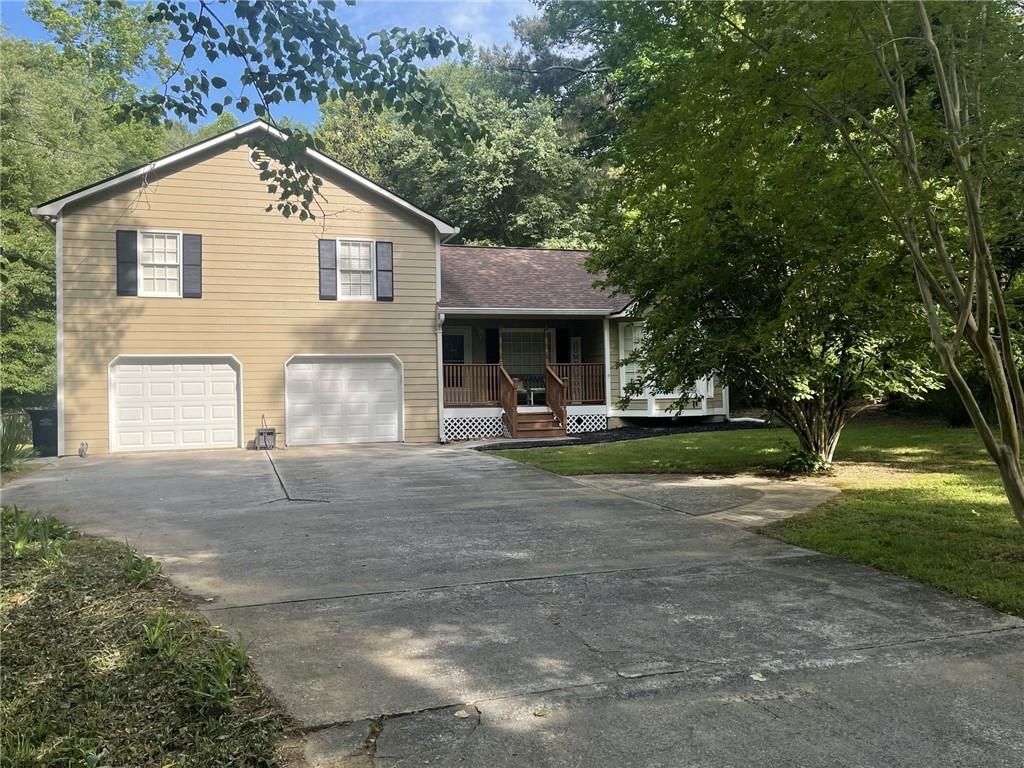
Picture - Perfect and Move in Ready! A WORLD OF YOUR OWN AWAITS on this tucked-away retreat, creating a PEEK A BOO setting on 1.58 Acres (2 lots) and NO HOA! Sweetly set back from the road - many NATURE LOVERS will welcome the perennial gardens & small rainwater creek meandering through the property that creates a sense of privacy & tranquility. MANY NEWER UPDATES (SEE THE LIST). ****Calling all Hobbyest! The 16X20 sf outbuilding (with separate elec. meter) makes an ideal workshop/studio/hobby space or extra storage! Enjoy endless possibilities with plenty of room to expand on the generous SIDE YARD - great for a future garden, POOL, or additional play area! Lots of parking area for your boat or toys. Relax on the back COVERED DECK or your FRONT PORCH and watch the birds play! Nice level FENCED BACKYARD too! Oversized garage would allow for a workshop/storage. This home and setting are becoming harder and harder to find. Come see and Fall in Love today!!!
Property Features
Property Type: Residential - Single Family
Cooling: Ceiling Fan(s), Central Air
Fireplaces: 1
Garage: 2 car attached
Heating: Central, Forced Air
Home Style: Country, Traditional
Lot Size: 1.58 Acres
Roof Type: Composition
Taxes: $2,462
Year Built: 1989
Feature Descriptions
Appliances: Dishwasher, Gas Cooktop, Gas Oven, Gas Range, Gas Water Heater, Microwave, Refrigerator, Self Cleaning Oven
Dining: Separate Dining Room
Exterior: Frame
Exterior: Private Entrance, Private Yard, Rain Gutters, Storage
Fireplace: Factory Built, Family Room, Gas Log, Gas Starter, Great Room
Interior: Cathedral Ceiling(s), Crown Molding, High Speed Internet, Recessed Lighting, Vaulted Ceiling(s), Walk-In Closet(s)
Kitchen: Breakfast Room, Cabinets White, Country Kitchen, Eat-in Kitchen, Pantry, Stone Counters
Laundry: Lower Level
Lot: Back Yard, Cleared, Landscaped, Level, Private
Lot Dimensions: 0000
Master Bath: Tub/Shower Combo
Parking Notes: Attached, Driveway, Garage, Garage Door Opener, Garage
Road Frontage: County Road
Road Surface: Asphalt
Security: Carbon Monoxide Detector(s), Smoke Detector(s)
Sewer: Septic Tank
Special View Info: Creek/Stream, Neighbo
Utilities: Cable Available, Electricity Available, Natural Gas Available, Phone Available, Water Available
Water: Public
Waterfront Features: Creek
Local Schools
High School: East Paulding
Middle School: East Paulding
Elementary School: C. A. Roberts
School District: C. A. Roberts - East Paulding
Listed By / Shown By
Listed By
Agency Name: Keller Williams Realty Partners
Agency Phone: 678-494-0644
Shown By
Agent Name: Rollin Stapp
Agent Phone: (423) 227-7504
Agency Title: Crye-Leike Real Estate Services

Source: FMLS
Estimate Your Payment
Estimated Payment
$ 1,048.44 per month $745.56 Principal & Interest $205.17 Property Tax $97.71 Homeowner's InsuranceChange Payment Information
Listings identified with the FMLS IDX logo come from FMLS and are held by brokerage firms other than the owner of this website and the listing brokerage is identified
in any listing details. Information is deemed reliable but is not guaranteed. If you believe any FMLS listing contains material that infringes your copyrighted
work, please click here DMCA Notice to review our DMCA policy and learn how to submit a takedown request. © 2026 First Multiple Listing Service, Inc.
Privacy Policy / DMCA Notice / ADA Accessibility


This site is hosted, designed and copyright
© 1994 - 2026 by
Delta Media Group, Inc. -- Patent Pending --
96 Frances Drive | MLS# 7811347
This single family home located at 96 Frances Drive , Dallas, GA 30157 is currently listed for sale with an asking price of $335,000. This property was built in 1989 and has 3 bedrooms and 3 full baths with 1505 sq. ft. Frances Drive is located in the Twelve Oaks subdivision within the C. A. Roberts - East Paulding school district. Search Twelve Oaks real estate on rollinstapp.crye-leike.com today.