Rollin Stapp

BEDS3
BATHS3 full
SQUARE FEET2,295
MLS#1539280
STATUSActive
PROPERTY TYPEResidential - Single Family
SUBDIVISIONFalcon Crest
Property Description
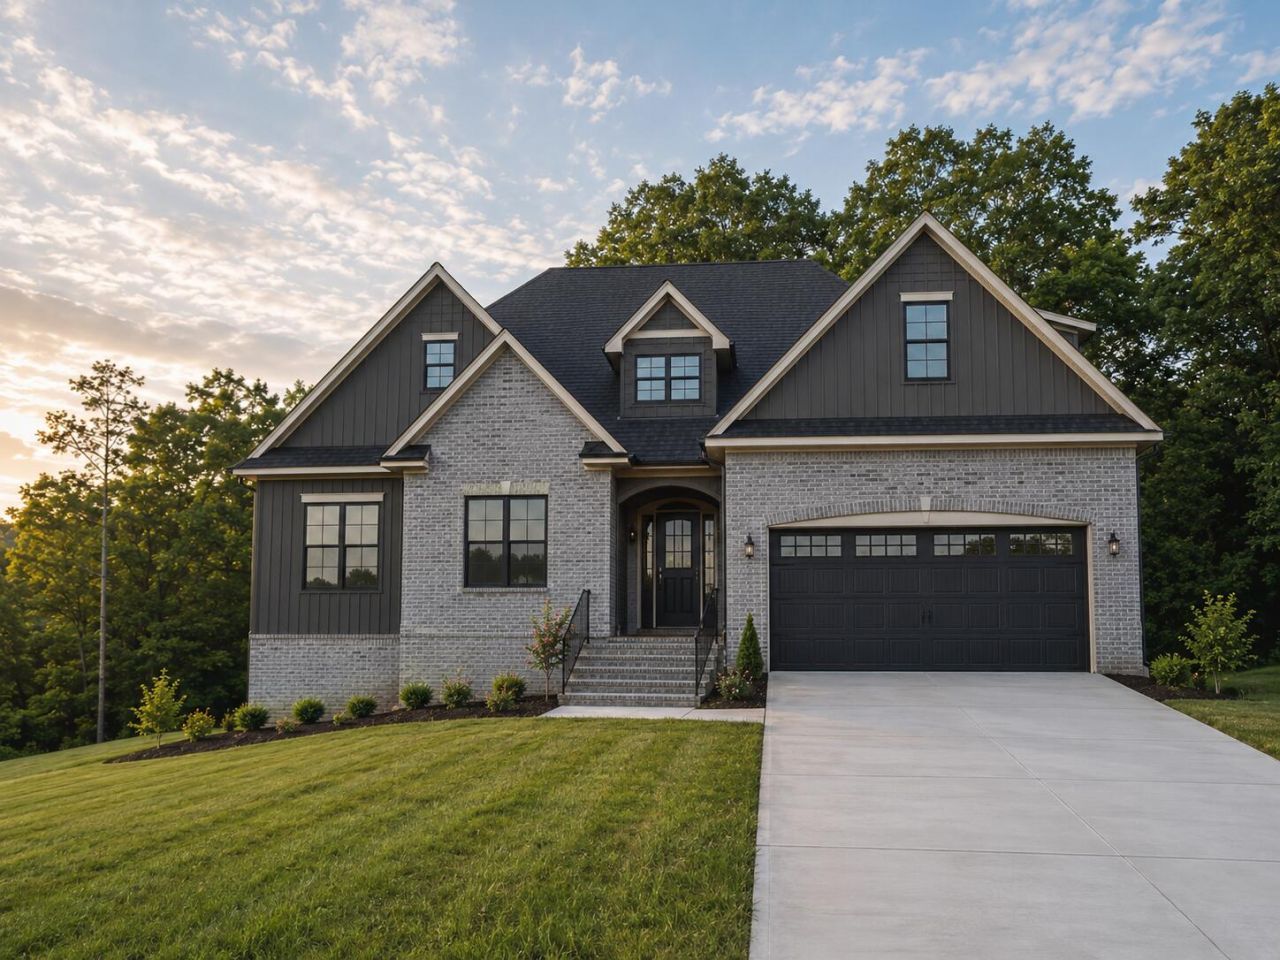
QUALITY NEW CONSTRUCTION | FLEXIBLE FLOOR PLAN | FALCON CREST - Designed with both everyday living and entertaining in mind, this new construction home in Falcon Crest offers the comfort of main level living with the added flexibility of a spacious upstairs bonus room and full bathroom. With 3 bedrooms, 3 bathrooms, and approximately 2,295 square feet, the thoughtfully designed layout provides plenty of room to spread out while maintaining an open, inviting feel. The living room is anchored by a beautiful fireplace and enhanced with crown molding that adds a touch of timeless character throughout the main living spaces. The kitchen flows seamlessly into the living and dining areas, making it easy to host family and friends or simply enjoy daily life at home. Upstairs, the bonus room offers endless possibilities as a home office, media room, playroom, guest suite, or workout space. Step outside to the covered back porch, an ideal place to unwind, enjoy your morning coffee, or relax at the end of the day. A spacious attached two-car garage provides ample room for vehicles, storage, and hobbies. Combining quality craftsmanship, modern finishes, and a functional layout, this Falcon Crest home offers the perfect blend of style, convenience, and low-maintenance living in one of the area's most desirable communities.
Property Features
Property Type: Residential - Single Family
Cooling: Central Air, Ceiling Fan(s), Ductless
Fireplaces: 1
Fuel Type: Electric
Garage: 2 car attached
Heating: Central, Ductless, Electric
Home Style: Ranch
Lot Size: 0.74 Acres
Taxes: $354
Feature Descriptions
Appliances: Dishwasher, Electric Range, Electric Water Heater, Microwave
Common Amenities: Curbs
Days on Site: 3
Exterior: Brick Veneer, Vinyl Siding
Exterior Amenities: Other
Flooring: Carpet, Engineered Hardwood
Interior Amenities: Breakfast Bar, Ceiling Fan(s), Crown Molding, Double Vanity, Eat-in Kitchen, Granite Counters, High Speed Internet, Primary Downstairs, Soaking Tub, Tray Ceiling(s), Walk-In Closet(s), Separate Shower
Laundry: Laundry Room, Main Level
Lot: Cleared
Lot Dimensions: 175x200x142x208
Parcel #: 014f B 011.00
Parking: Garage, Garage Door Opener
Patio/Porch: Front Porch, Rear Porch
Special View Info: Mountain(s)
Utilities: Other
View: Mountain(s)
Windows: Double Pane Windows, Insulated Windows
Local Schools
High School: Walker Valley High
Middle School: Ocoee Middle
Elementary School: Charleston Elementary
Listed By / Shown By
Listed By
Agency Name: Richardson Group
Agency Phone: 423-790-7979
Shown By
Agent Name: Rollin Stapp
Agent Phone: (423) 227-7504
Agency Title: Crye-Leike Real Estate Services

Source: CARMLS
Estimate Your Payment
Estimated Payment
$ 1,413.98 per month $1,224.06 Principal & Interest $29.50 Property Tax $160.42 Homeowner's InsuranceChange Payment Information
Privacy Policy / DMCA Notice / ADA Accessibility


This site is hosted, designed and copyright
© 1994 - 2026 by
Delta Media Group, Inc. -- Patent Pending --
Lot 99 Falcon Crest Subdivision Drive | MLS# 1539280
This single family home located at Lot 99 Falcon Crest Subdivision Drive, Cleveland, TN 37312 is currently listed for sale with an asking price of $550,000. This property has 3 bedrooms and 3 full baths with 2295 sq. ft. Lot 99 Falcon Crest Subdivision Drive is located in the Falcon Crest subdivision. Search Falcon Crest real estate on rollinstapp.crye-leike.com today.