Rollin Stapp

BEDS3
BATHS2 full 1 partial
SQUARE FEET2,196
MLS#20264107
STATUSActive
PROPERTY TYPEResidential - Single Family
SUBDIVISIONTimbercrest
Property Description
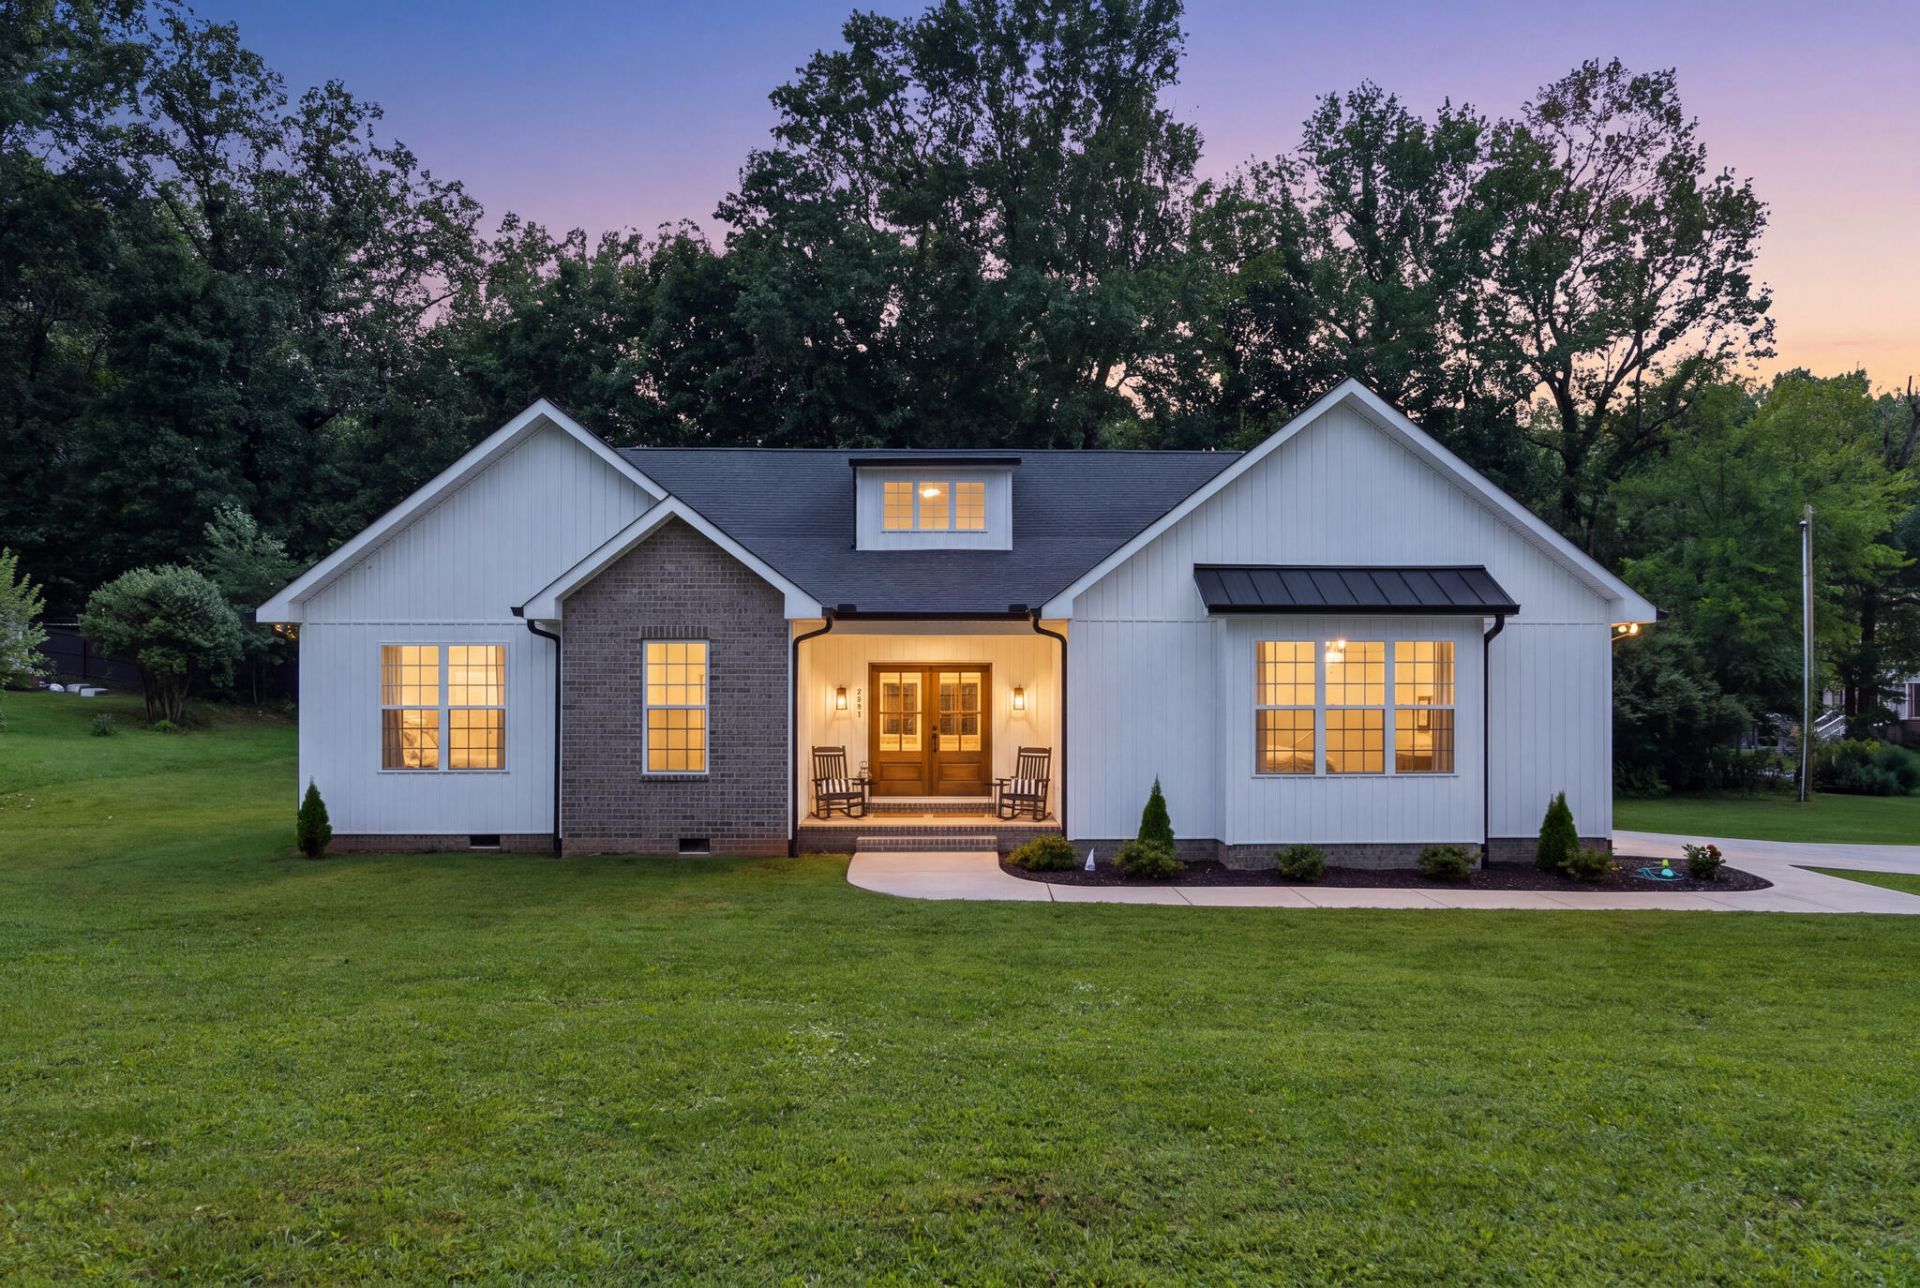
1840 Timbercrest Drive is a 2024-built, single-level home in Athens, Tennessee, with 3 bedrooms plus a dedicated office, 2.5 bathrooms, and approximately 2,196 square feet on a 0.56-acre corner lot with no HOA. Everything lives on one floor with no stairs, and the open-concept design keeps the kitchen and living room connected. It carries the finishes and systems of a new build, with a yard that is already established and grown in, so the landscaping is mature and there is nothing to wait on. The living room centers on a stone fireplace with a custom cherry mantle, framed by engineered hardwood floors, 9-foot ceilings, crown molding, and wide baseboards that carry through the home. The kitchen is built around an 8-foot by 4-foot working granite island, with granite countertops, custom cabinetry, and a gas stove. Just off it sits an oversized butler's pantry with its own counters and cabinetry, adding a full second layer of prep space and storage. The primary suite has a trey ceiling, a double vanity, and a walk-in closet, along with a two-person tiled shower fitted with dual shower heads and a built-in bench. The dedicated office off the main living space is one of the home's most flexible rooms. It has its own closet, so beyond a workspace it can serve as a fourth bedroom, a nursery, or flex space. Storage runs throughout the rest of the home, with an oversized laundry room, three additional storage closets, and attic access. Outside, a screened porch extends the living space, and the oversized two-car garage has room to park two vehicles, open the doors comfortably, and still move around, with an EV charger already installed. The home runs on natural gas, with public water and public sewer. Set along the I-75 corridor in McMinn County, the location keeps everyday errands close, with grocery stores, retail, and home improvement all within about two miles, and historic downtown Athens only a few minutes away. Cleveland is roughly 25 to 35 minutes out, with Knoxville
Property Features
Property Type: Residential - Single Family
Cooling: Ceiling Fan(s), Central Air
Garage: 2 car attached
Heating: Central
Home Style: Ranch
Lot Size: 0.56 Acres
Roof Type: Shingle
Taxes: $1,852
Year Built: 2024
Feature Descriptions
Appliances: Dishwasher, Disposal, Gas Range, Microwave
Days on Site: 4
Exterior: Rain Gutters
Exterior: Block, Stone, Vinyl Siding
Flooring: Hardwood, Tile
Interior: Walk-In Shower, Walk-In Closet(s), Tray Ceiling(s), Pantry, Kitchen Island, Eat-in Kitchen, Ceiling Fan(s), Crown Molding
Laundry: Sink, Laundry Room
Lot: Level, Corner Lot
Parking: Assigned, Driveway, Garage, Off Street
Sewer: Public Sewer
Total Rooms: 0
Utilities: High Speed Internet Available, Water Connected, Sewer Available, Electricity Available
Water: Public
Local Schools
High School: McMinn County
Middle School: Athens City
Elementary School: Athens City Primary School
Listed By / Shown By
Listed By
Agency Name: CENTURY 21 Legacy
Shown By
Agent Name: Rollin Stapp
Agent Phone: (423) 227-7504
Agency Title: Crye-Leike Real Estate Services

Source: RCAR MLS
Estimate Your Payment
Estimated Payment
$ 1,551.15 per month $1,234.97 Principal & Interest $154.33 Property Tax $161.85 Homeowner's InsuranceChange Payment Information
Privacy Policy / DMCA Notice / ADA Accessibility


This site is hosted, designed and copyright
© 1994 - 2026 by
Delta Media Group, Inc. -- Patent Pending --
| MLS# 20264107
This single family home located at , Athens, TN 37303 is currently listed for sale with an asking price of $554,900. This property was built in 2024 and has 3 bedrooms and 2 full and 1 partial baths with 2196 sq. ft. is located in the Timbercrest subdivision. Search Timbercrest real estate on rollinstapp.crye-leike.com today.